Aspire AarnaAspire AarnaWhere aspirations rise higher
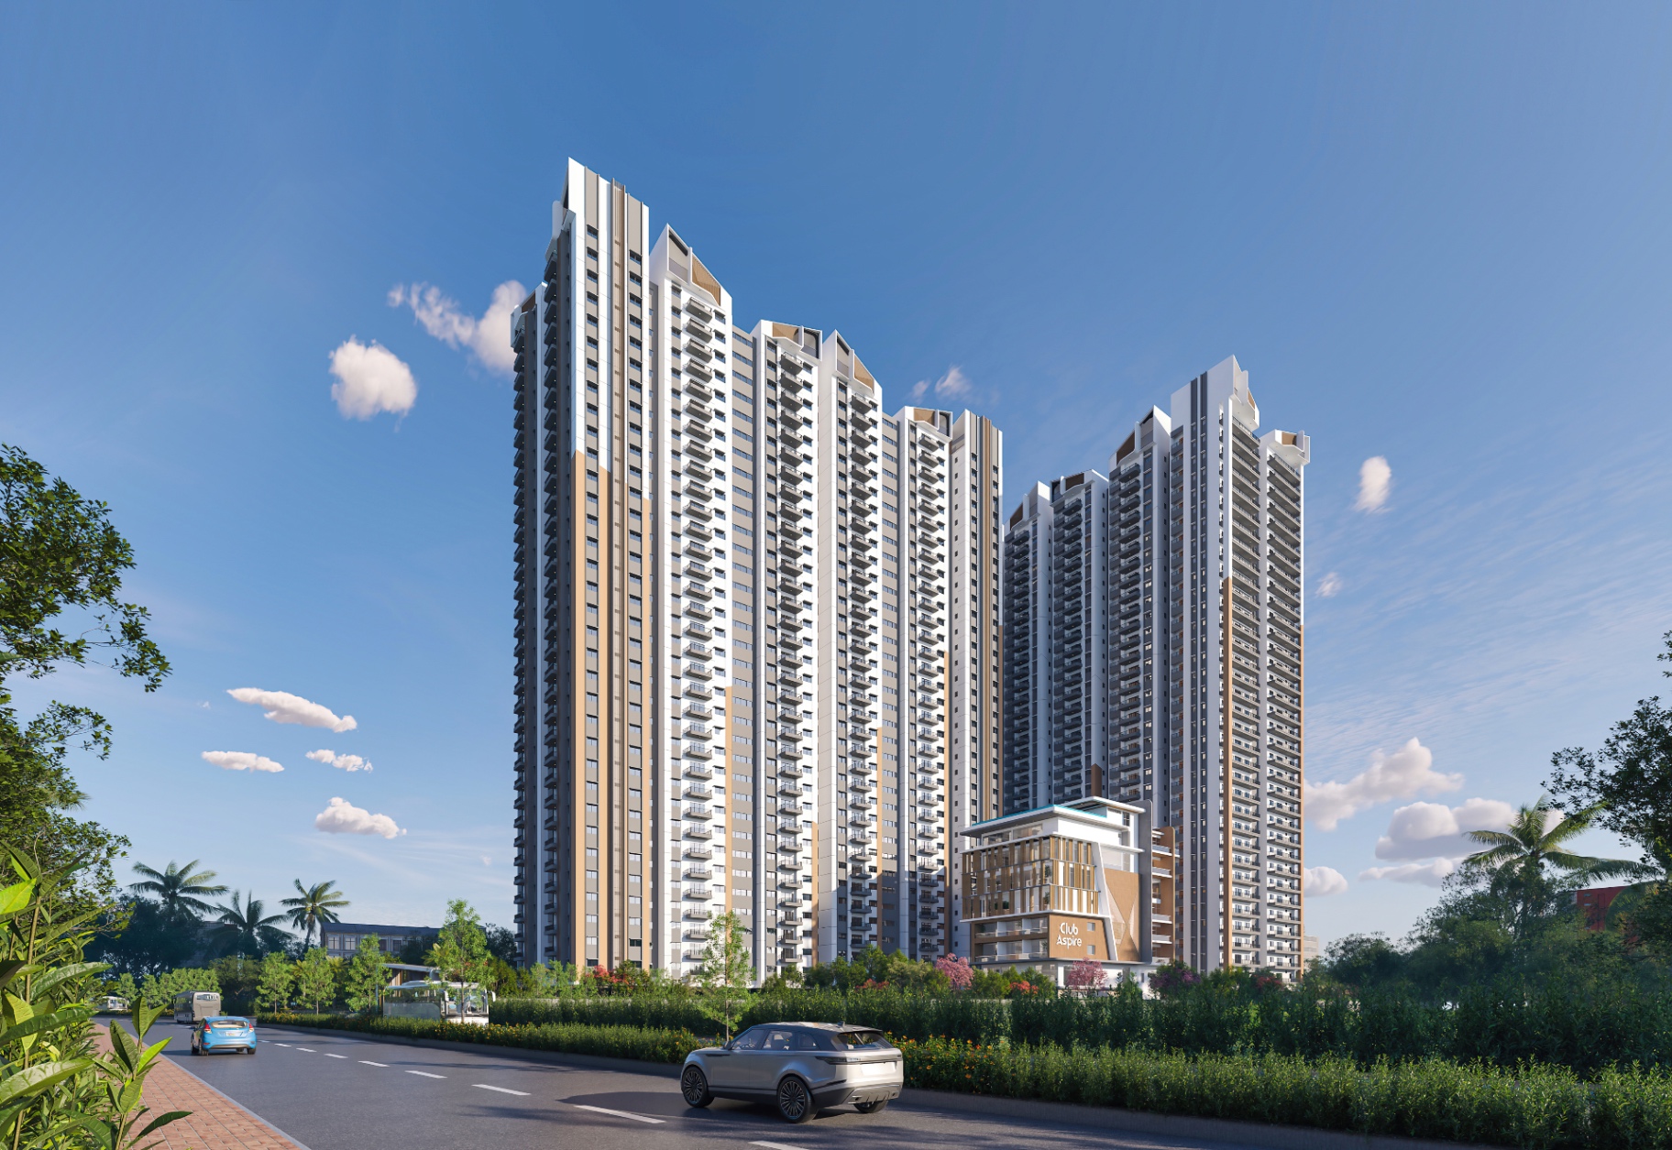
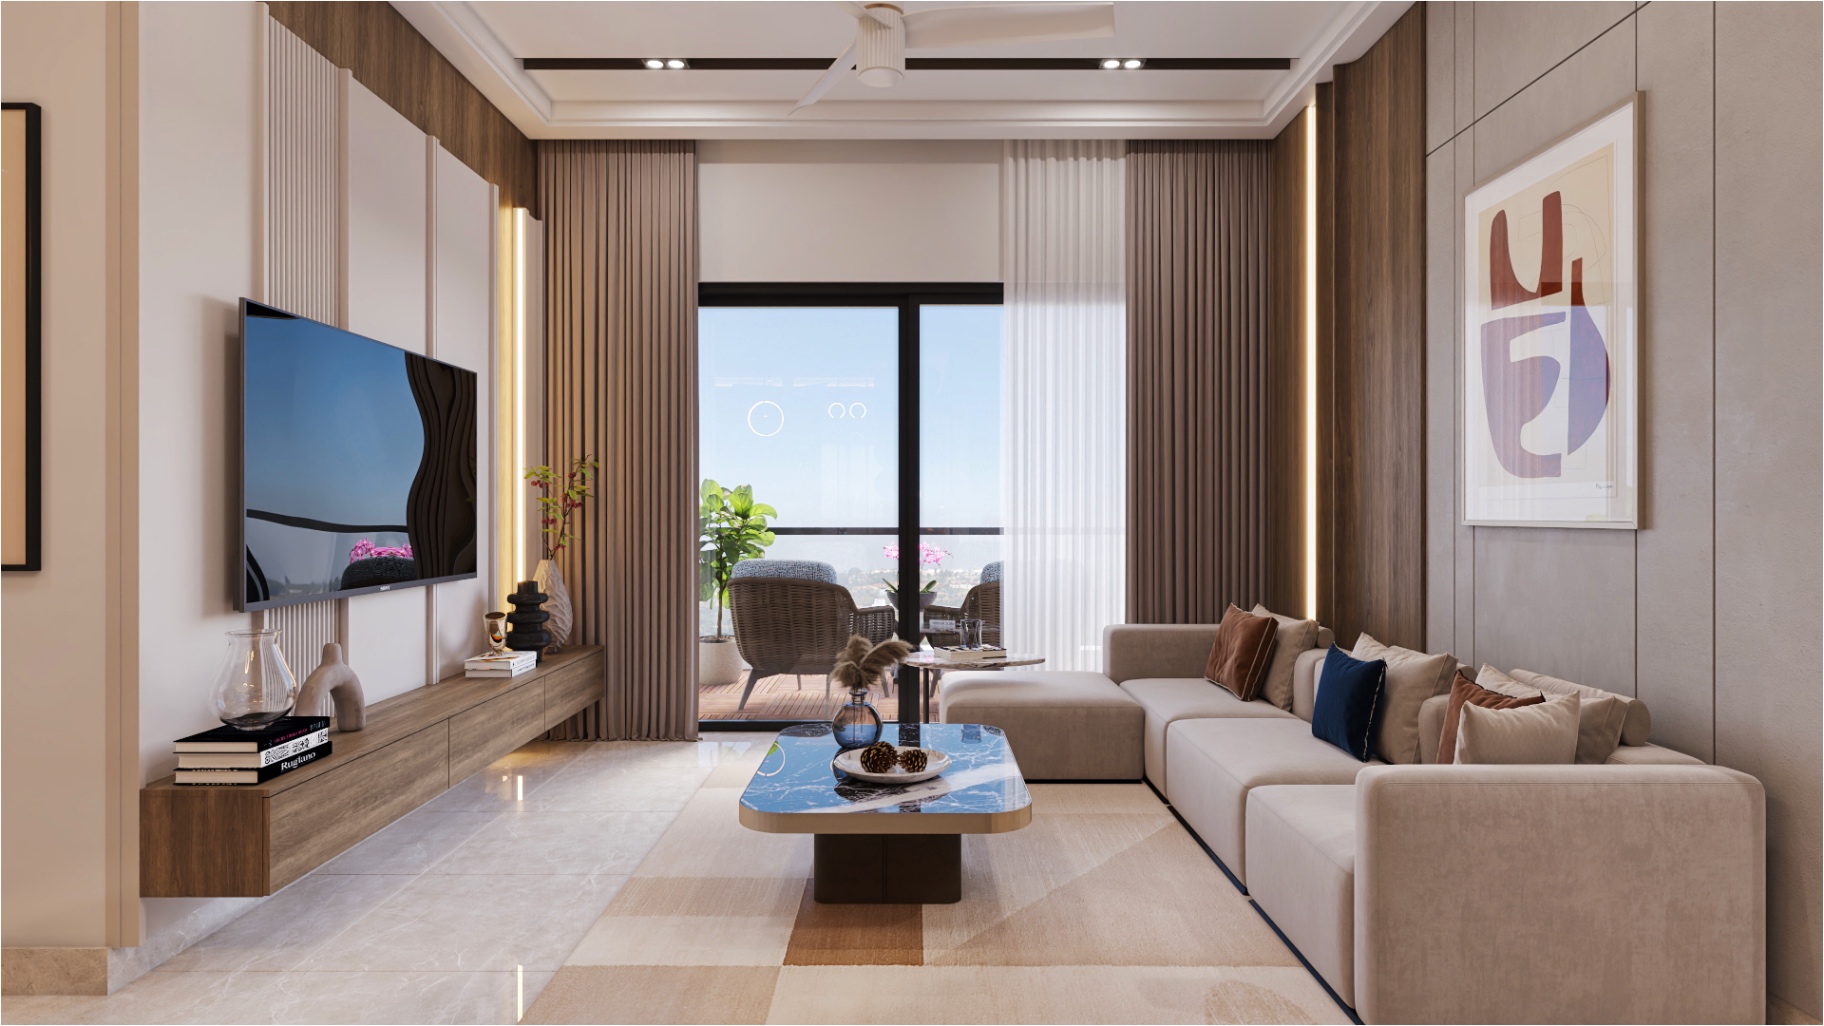
Aspire Aarna twin high-rise towers rising against the evening skyline in Mallampet, Hyderabad

Aspire Aarna

Where aspirations
rise higher

2 & 3 BHK Lake-Facing High-Rise Apartments

Mallampet, Bachupally

3.8 Acres2 Towers744 Homes40,000 Sq.Ft. Clubhouse

Overview

More than a home.
A higher way of living.

Rising gracefully against the skyline, Aspire Aarna is a community of high-rise luxury apartments designed around ambition, vision and the art of living well.

The twin high-rise towers stand in Mallampet, just a few minutes away from the ORR Exit, offering lake views and sweeping cityscapes that turn everyday living into a rewarding experience.


At the heart of the community is a magnificent seven-level clubhouse curated for celebration, connection and calm — a destination that brings neighbours together while giving you room to unwind, recharge and thrive.

Architectural view of the Aspire Aarna tower podium and landscaped arrival court

0.0 Acres

Site Area

0 Towers

High-Rise Residences

0

Total Units

0 Floors

3C + Stilt + 34 Floors

0 Sq.Ft.

Club Aspire Clubhouse

2 & 3 BHK

Residence Options

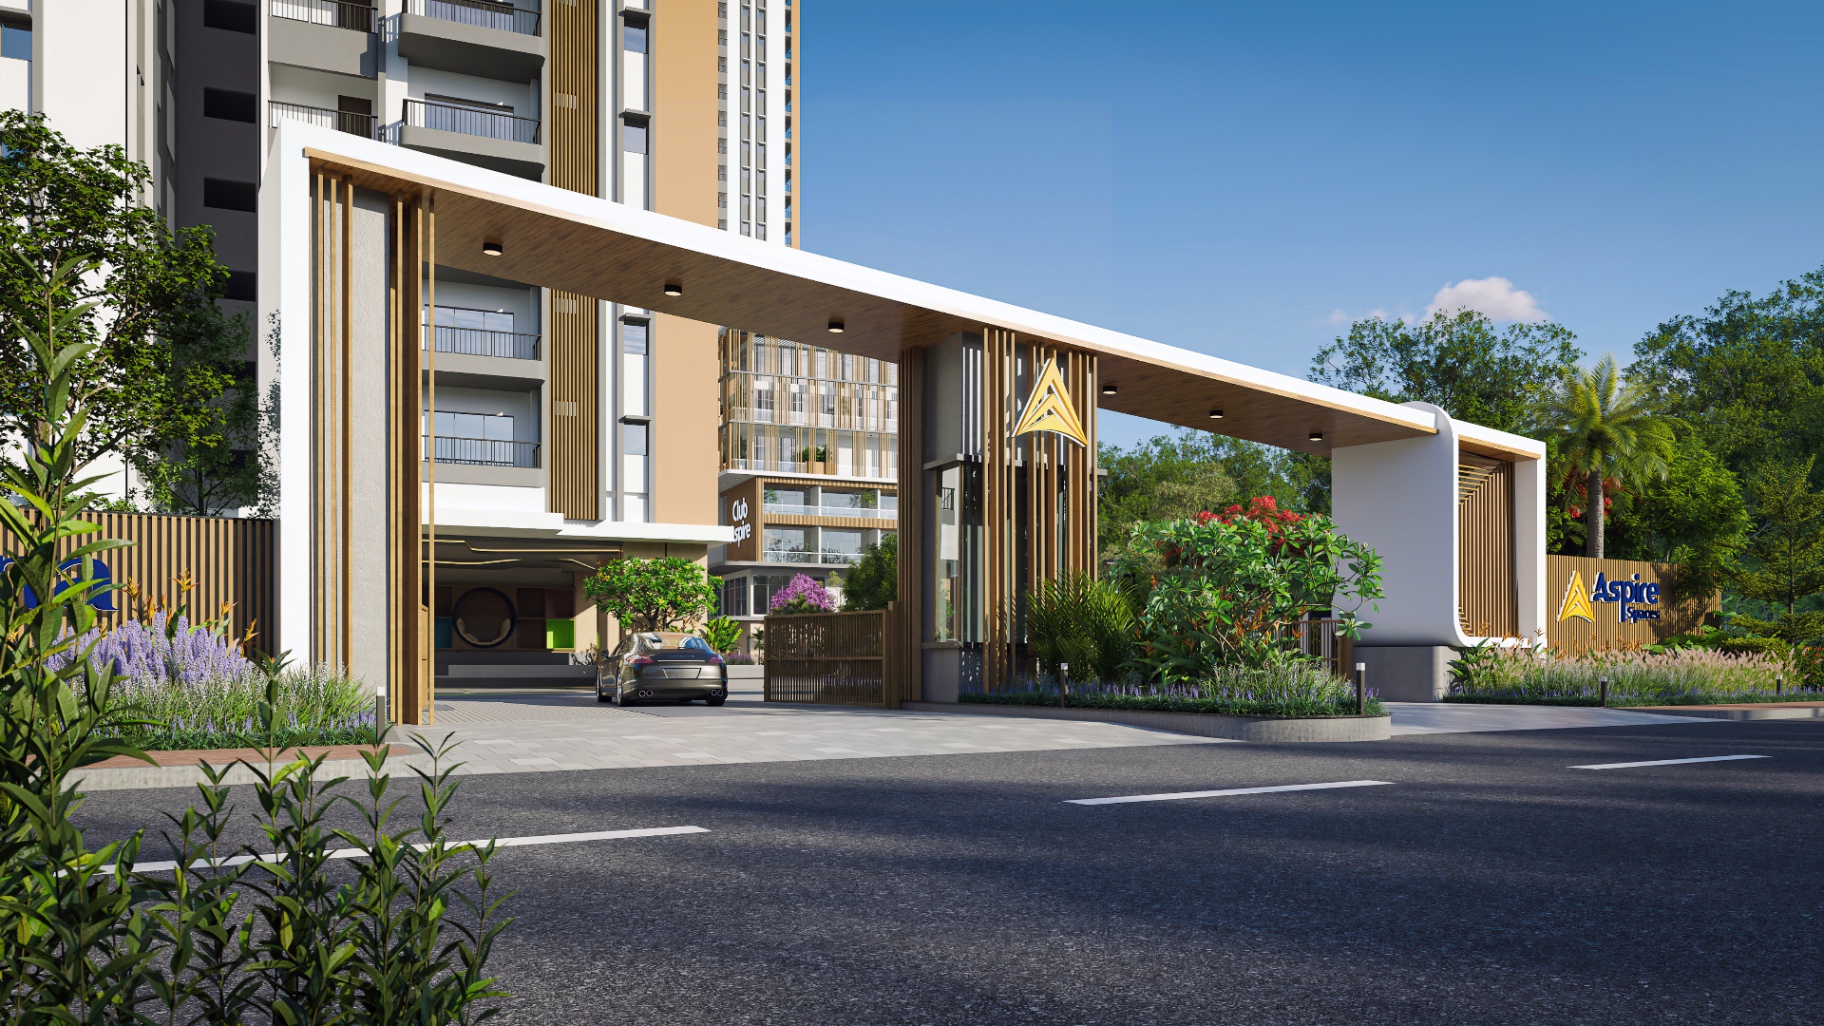
Aspire Aarna grand entrance gate — Arrival Gate · Day
Arrival Gate · Day
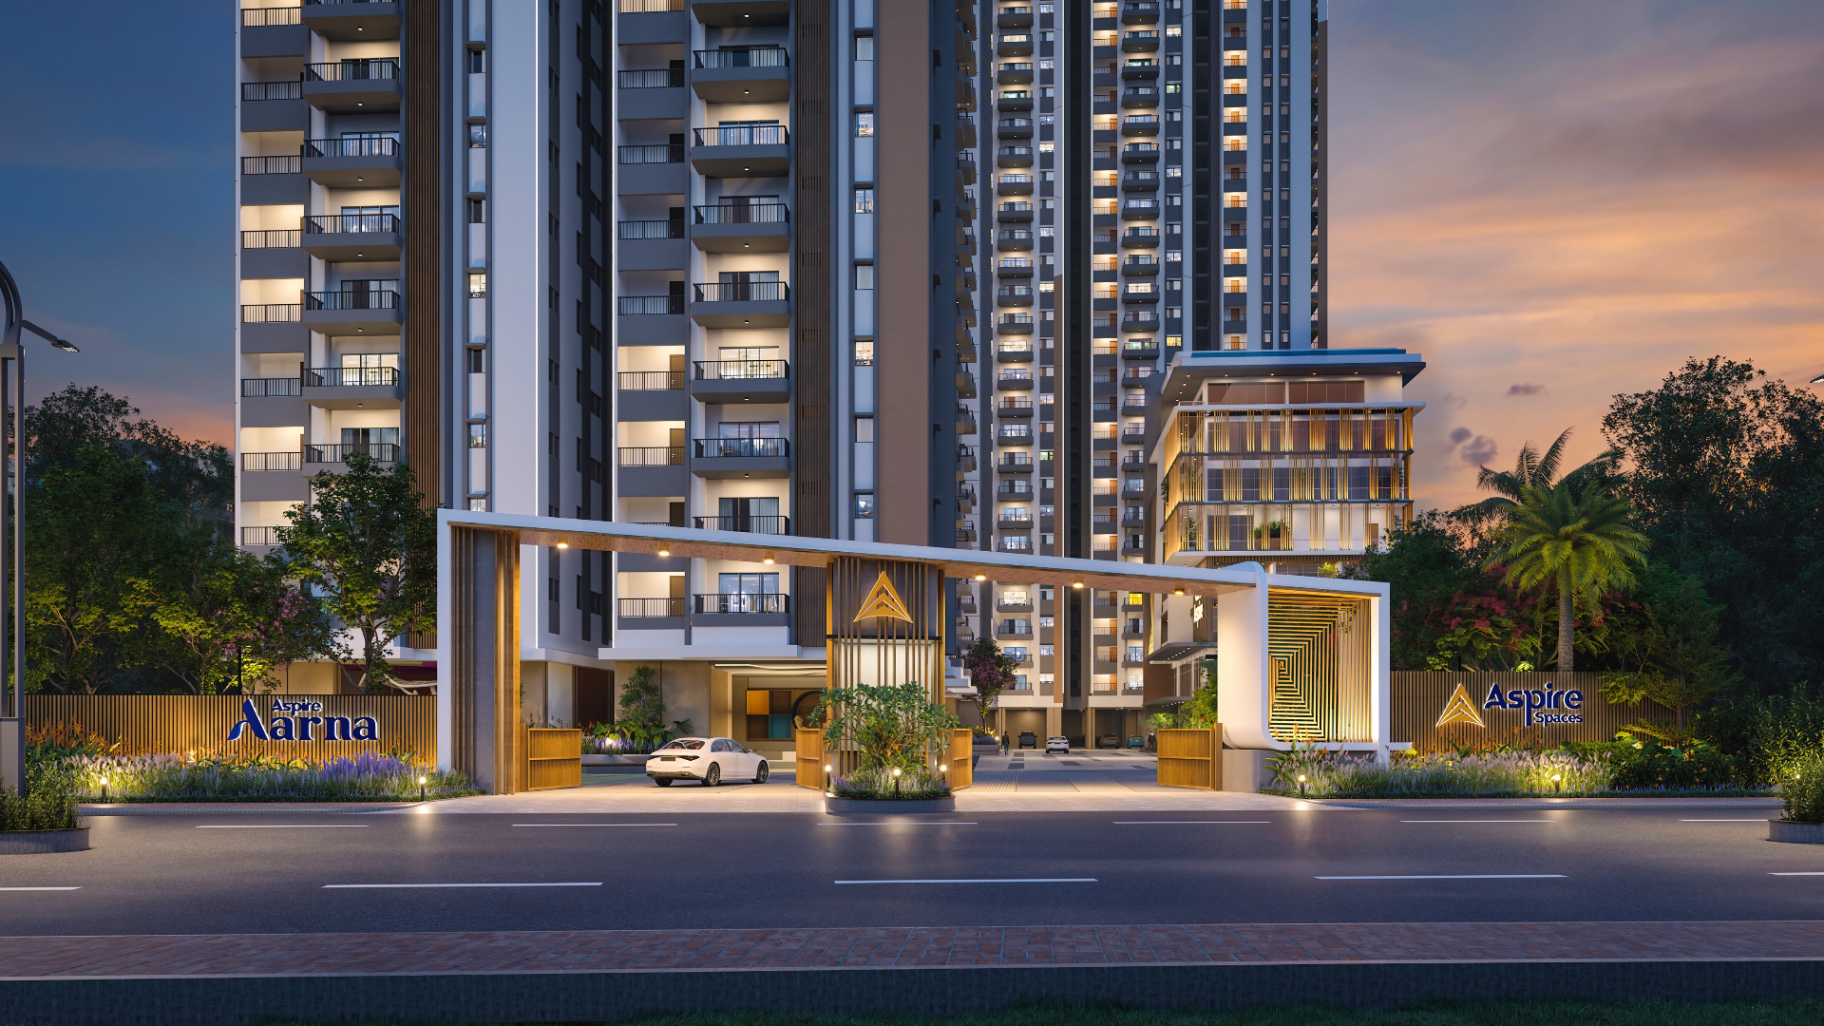
Aspire Aarna grand entrance gate — Arrival Gate · Night
Arrival Gate · Night
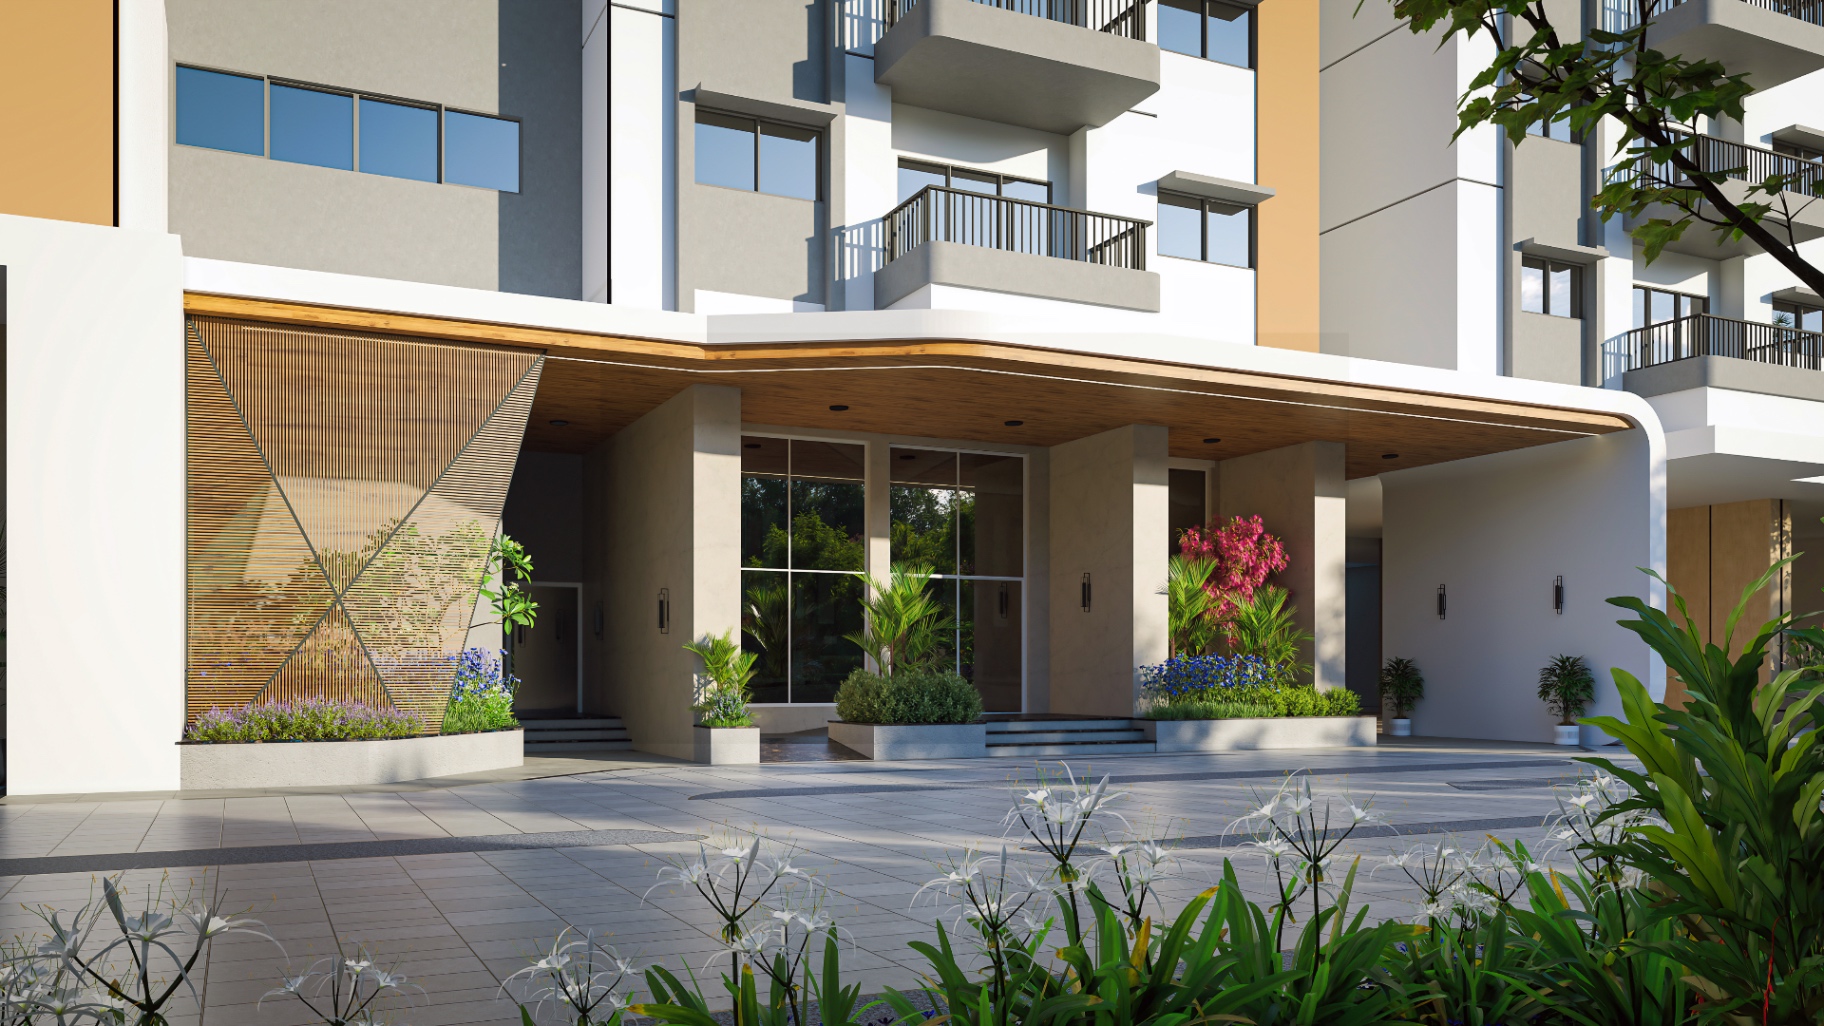
Aspire Aarna grand entrance gate — Tower A Entry Porch
Tower A Entry Porch

Residences

Spaces designed for elevated living

Thoughtfully planned 2 & 3 BHK residences with spacious layouts, panoramic views and refined interiors.

2 BHK residence interior at Aspire Aarna

2 BHK

1350 Sq.Ft.

Available in Tower A and Tower B, east and west facing.
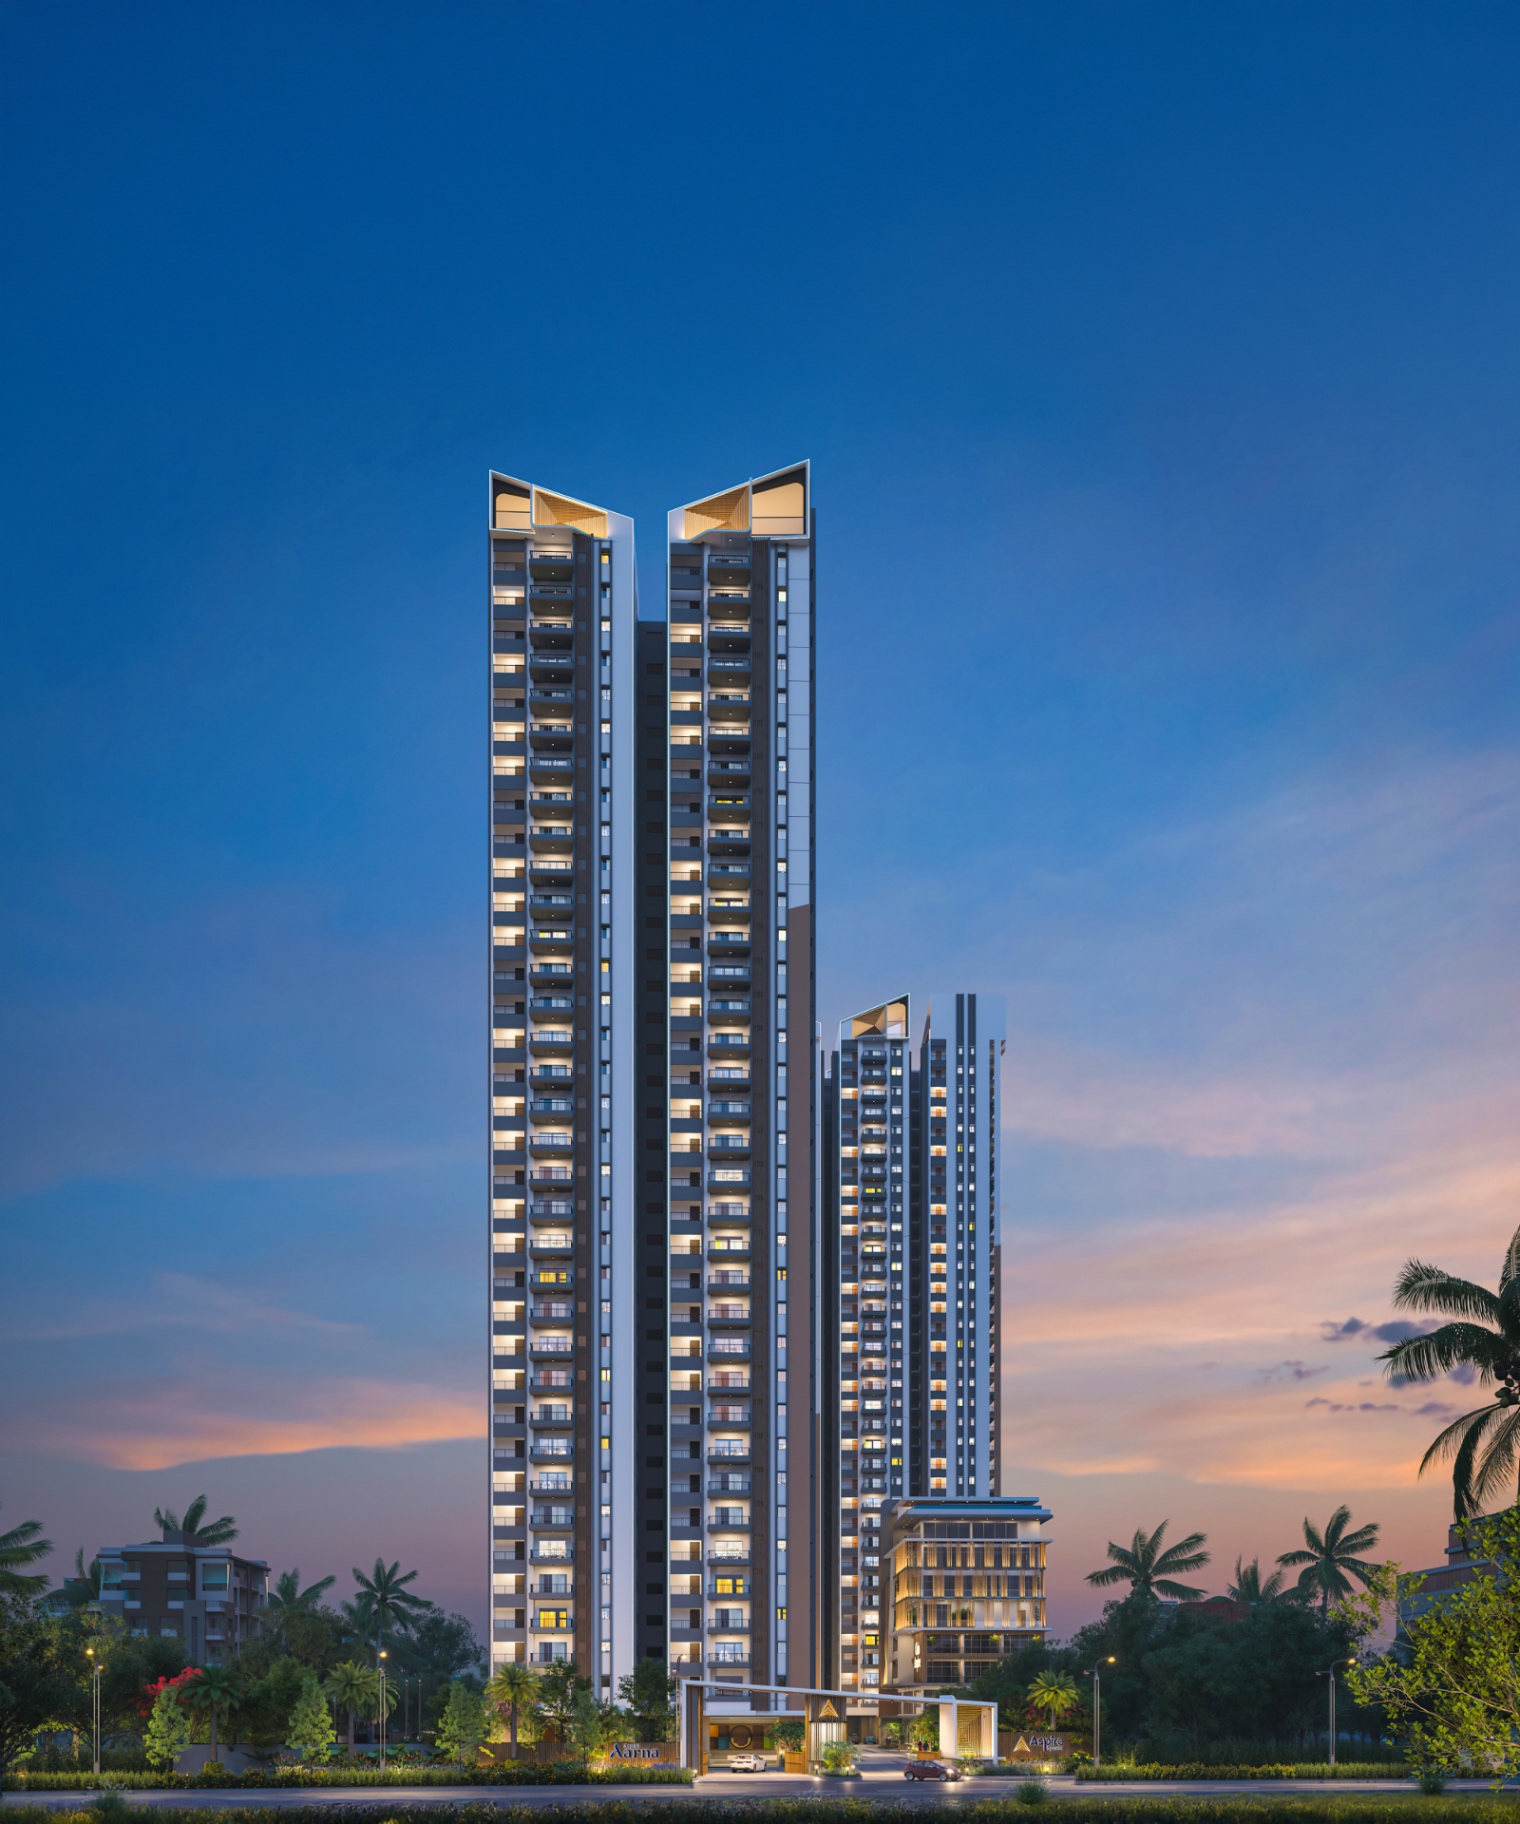
3 BHK residence interior at Aspire Aarna

3 BHK

1560 – 2115 Sq.Ft.

Tower A configurations of 1560 Sq.Ft. and 2115 Sq.Ft.
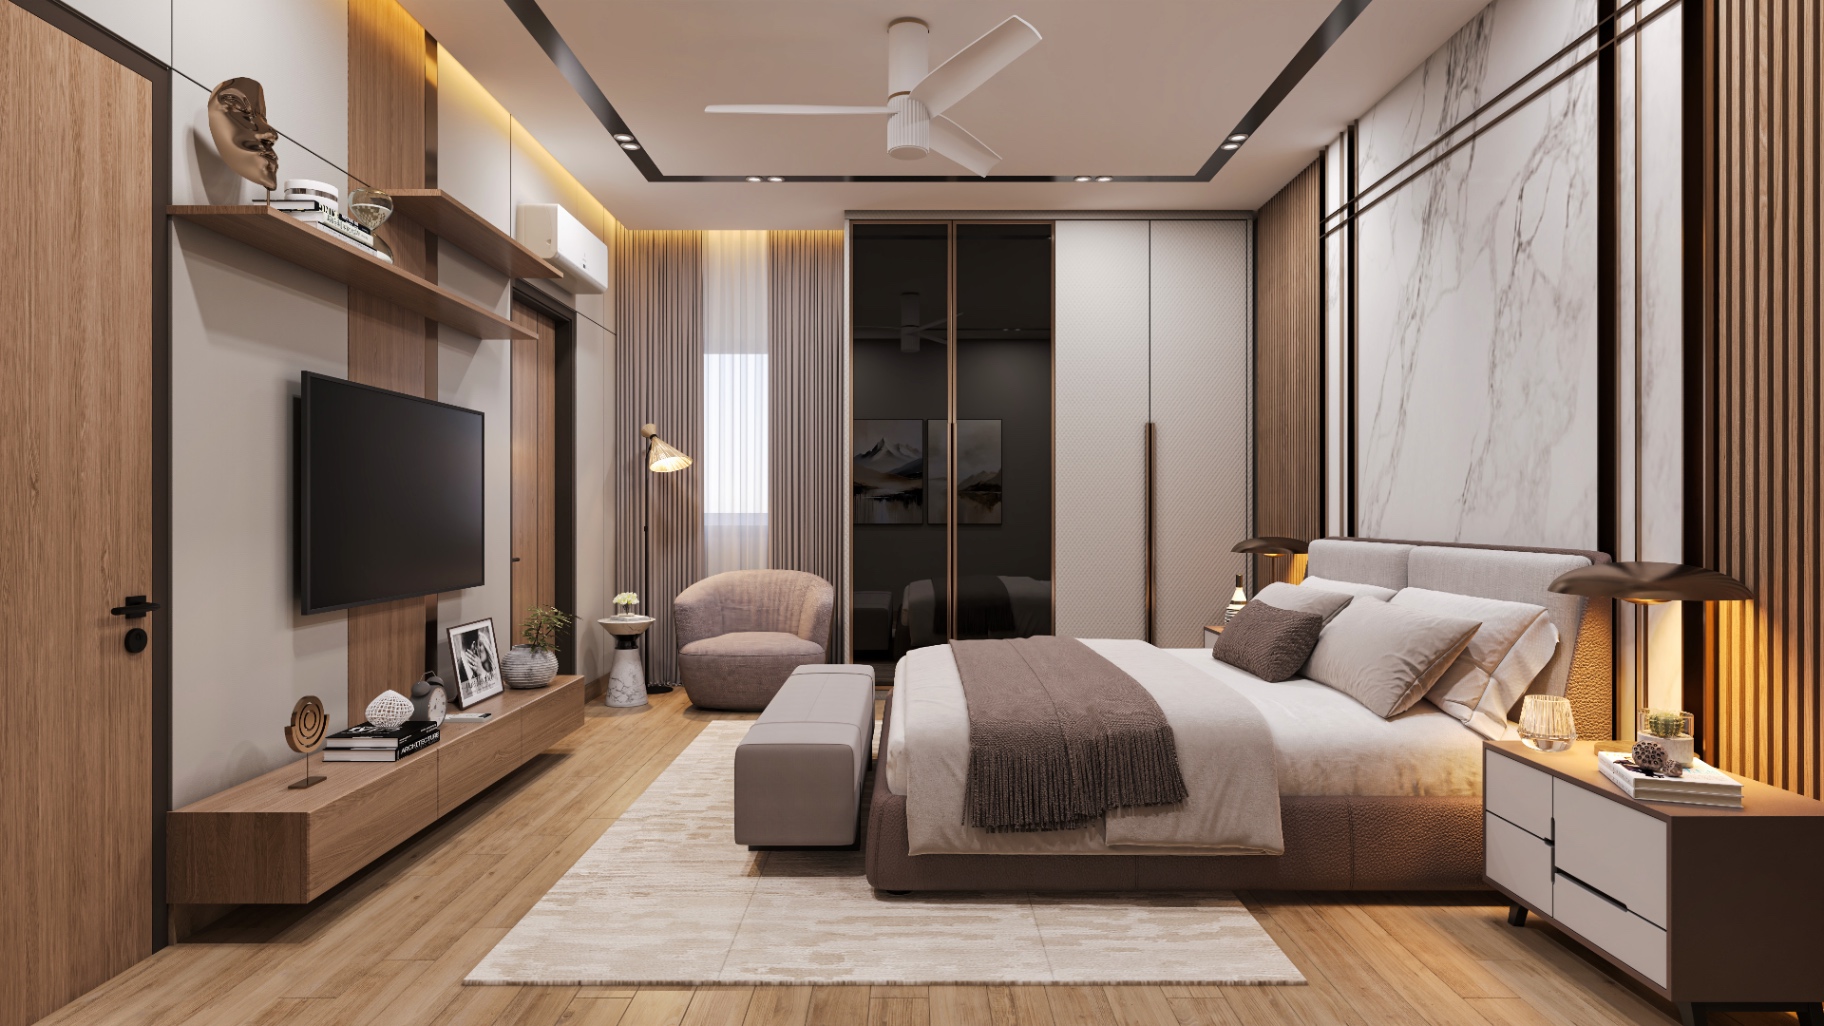
3 BHK · Tower B residence interior at Aspire Aarna

3 BHK · Tower B

1775 · 1925 · 1930 Sq.Ft.

Tower B includes configurations of approximately these sizes.

Configurations vary by tower and floor. Not every configuration is available at all times — please check current availability with the sales team.

Explore Floor Plans

Floor Plans

Typical floor plans

Explore the typical floor plate of each tower and the configurations available within it.
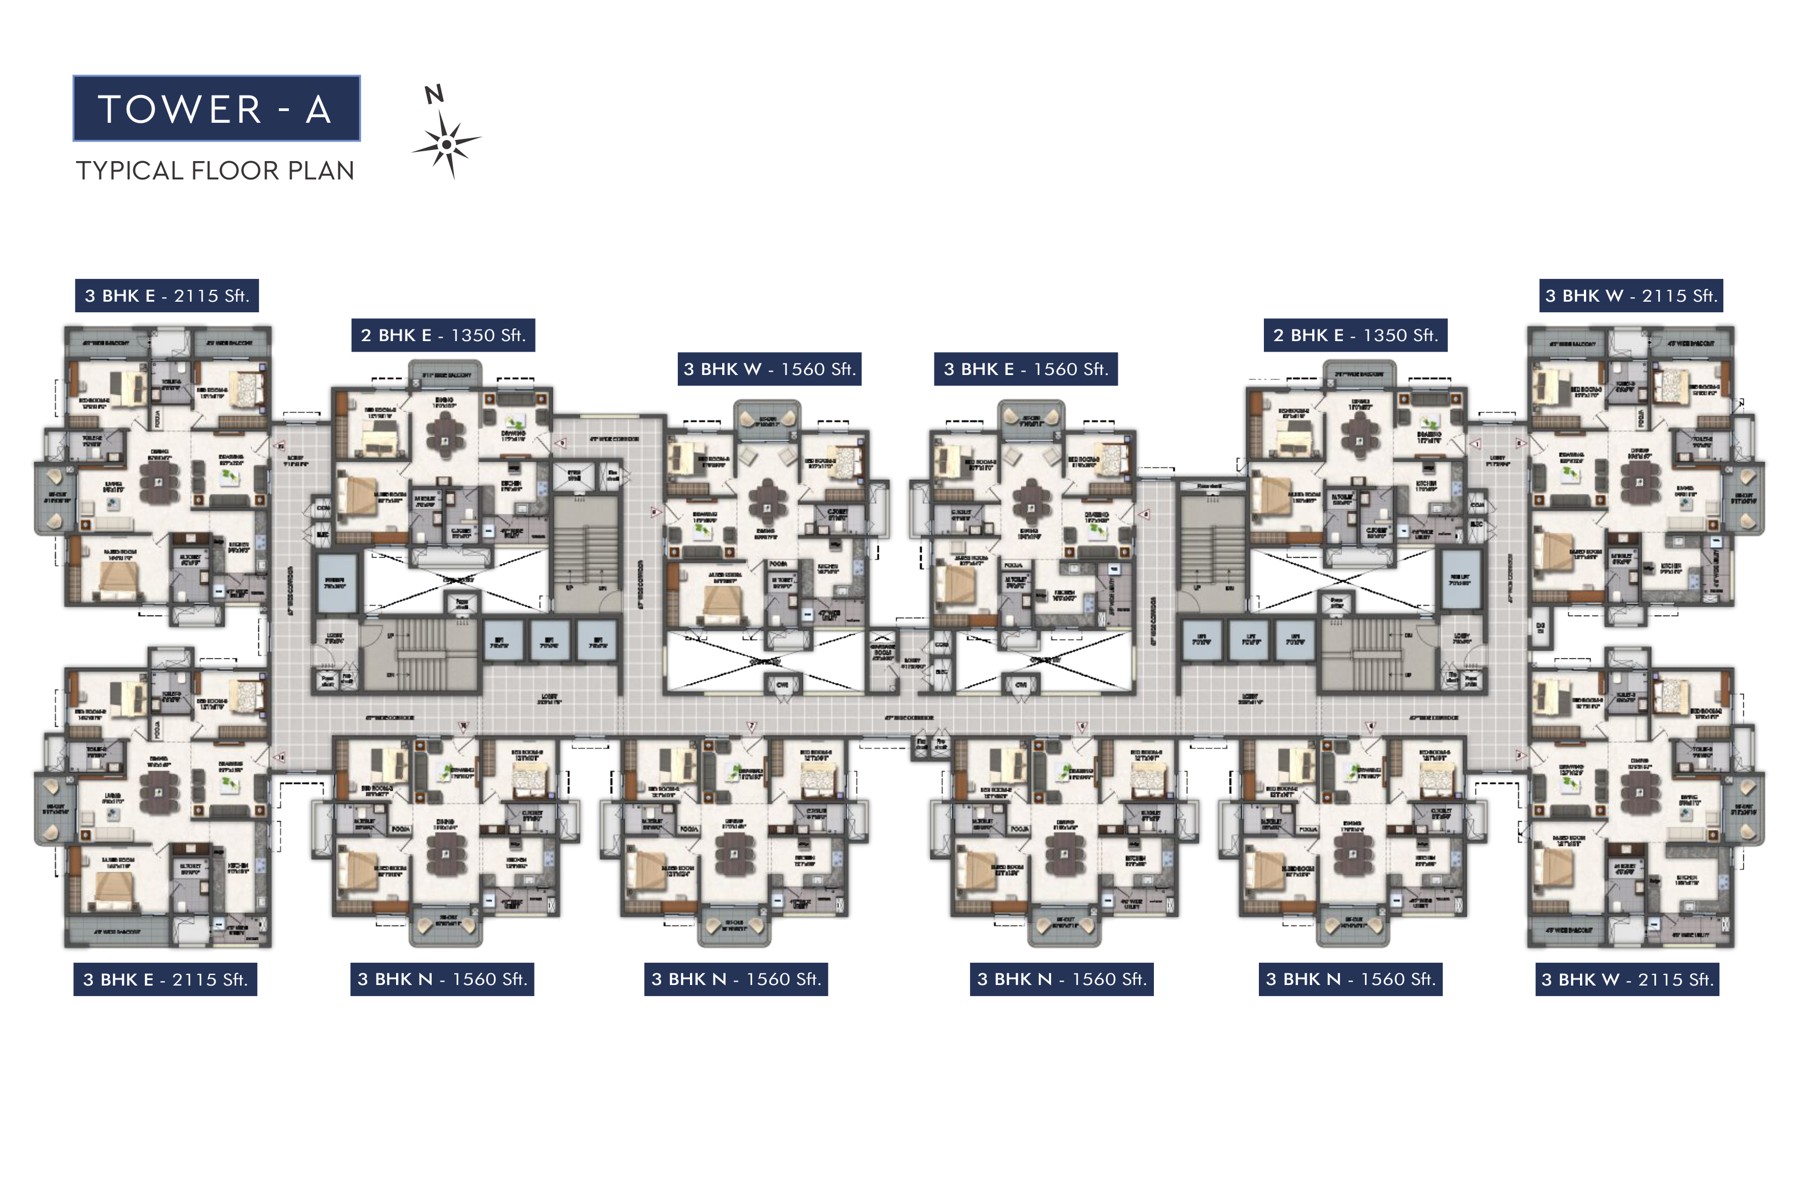
Tower A typical floor plan for Aspire Aarna

Tower A · Configurations

  • 2 BHK E1350 Sq.Ft.
  • 3 BHK E1560 Sq.Ft.
  • 3 BHK W1560 Sq.Ft.
  • 3 BHK E2115 Sq.Ft.
  • 3 BHK W2115 Sq.Ft.
  • 3 BHK N1560 Sq.Ft.

All dimensions are approximate and measured finish to finish, excluding construction tolerances.
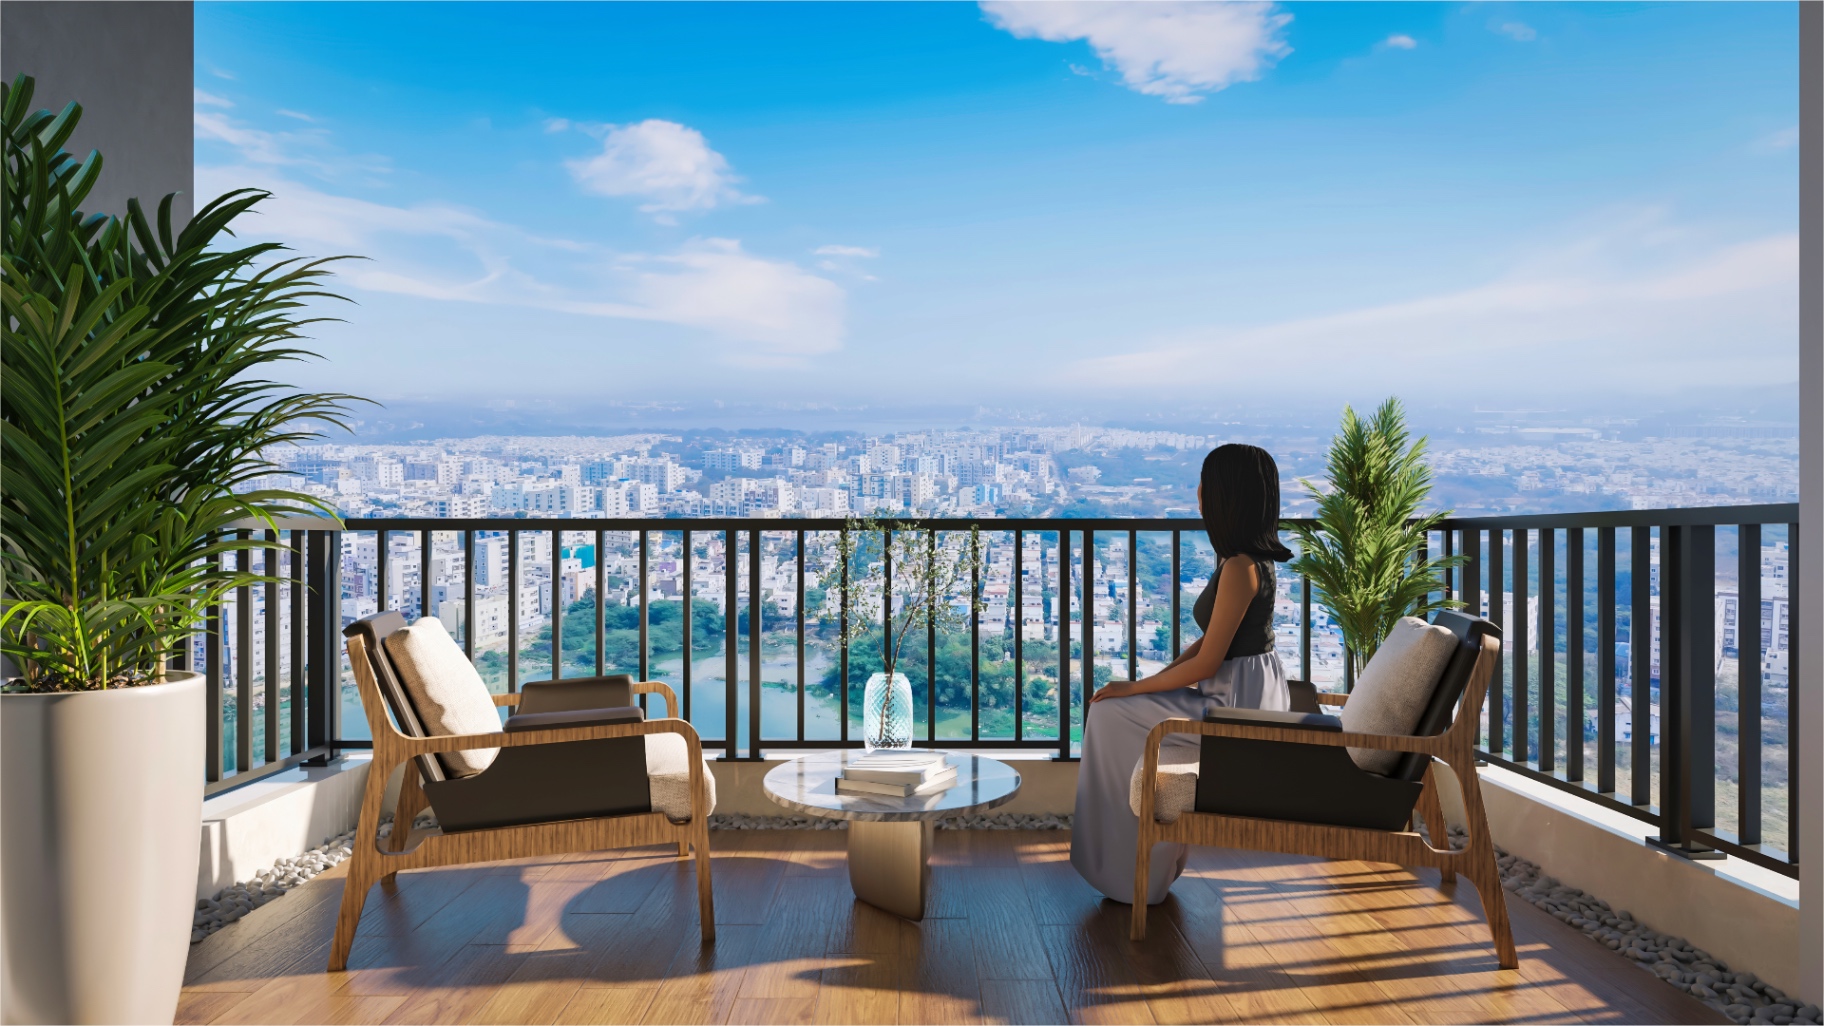
Balcony overlooking panoramic surroundings from an Aspire Aarna high-rise residence

Lifestyle

Where every moment is elevated

The twin high-rise towers of Aspire Aarna are set in Mallampet, a few minutes away from the ORR Exit. Lake views, sweeping cityscapes and generously landscaped outdoors frame a calm, elevated way of living.

Lake-facing living
Panoramic surroundings
High-rise views
Landscaped outdoor spaces
Peaceful residential environment
Elevated lifestyle

Amenities

A world of experiences, within your community

Outdoor landscapes, sporting arenas and stilt-level studios — curated so every day offers something new.

Outdoor

18 experiences

Indoor / Stilt Floor

8 experiences

40,000 Sq.Ft. Clubhouse

Club Aspire

Where luxury and leisure rise across seven floors

An ultra-modern clubhouse of 3C + G + 7 floors, from fitness zones and party halls to spa spaces, indoor games, entertainment lounges and a rooftop swimming pool. Each floor offers a unique experience.
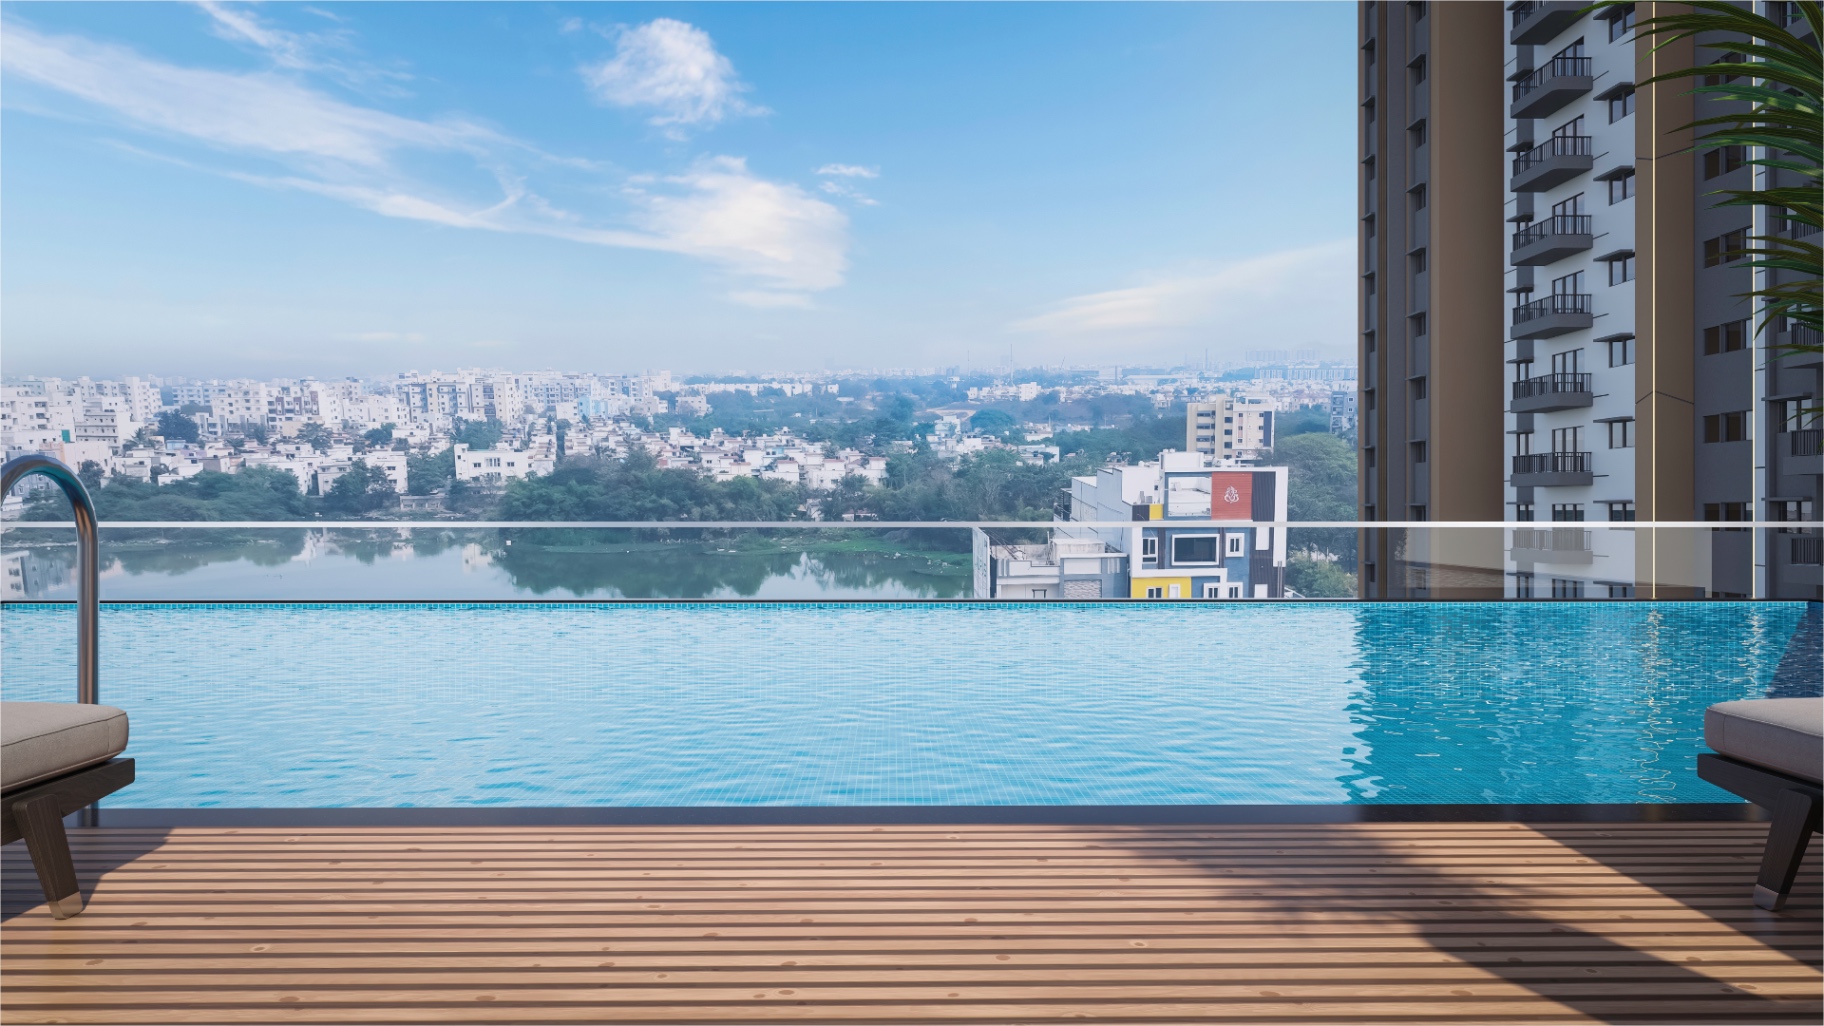
Terrace of Club Aspire — Swimming Pool

Terrace

Swimming Pool

Club Aspire clubhouse exterior at Aspire Aarna

Sports & Wellness

Move. Play. Unwind.

Dedicated arenas for every game, and landscaped outdoors for every kind of calm.

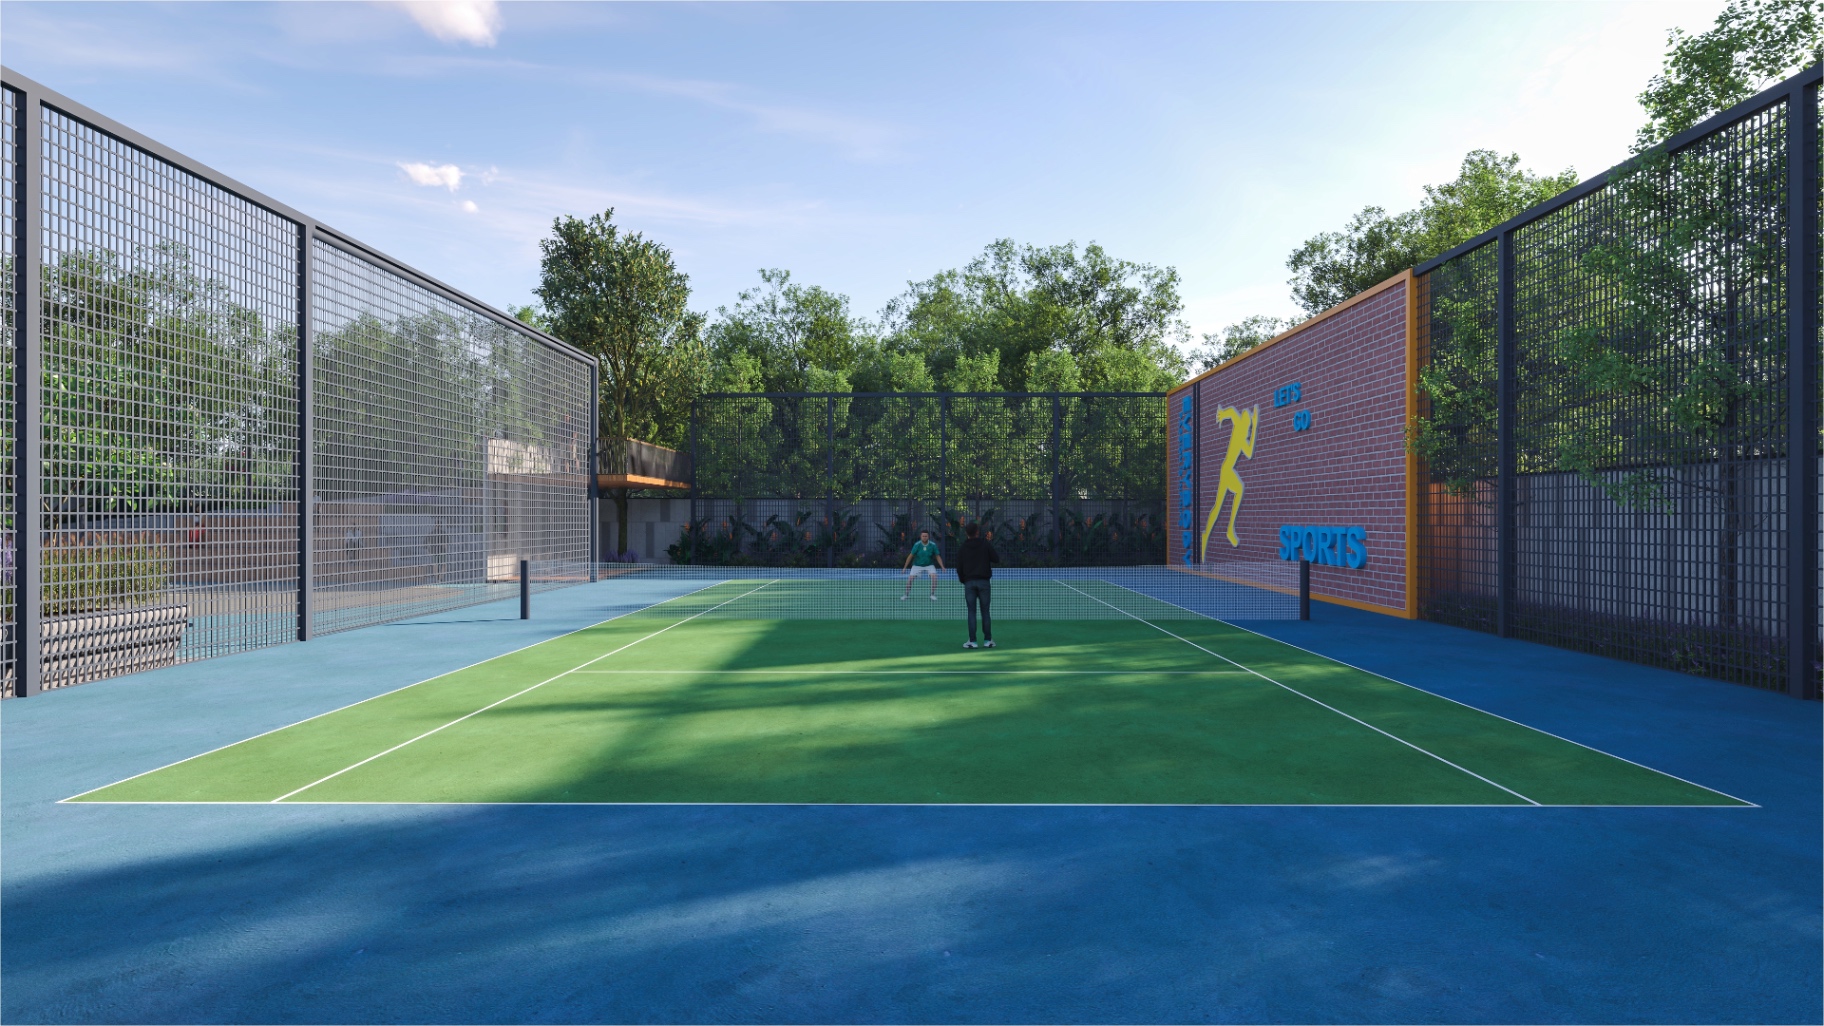
Tennis facility at Aspire Aarna
Tennis
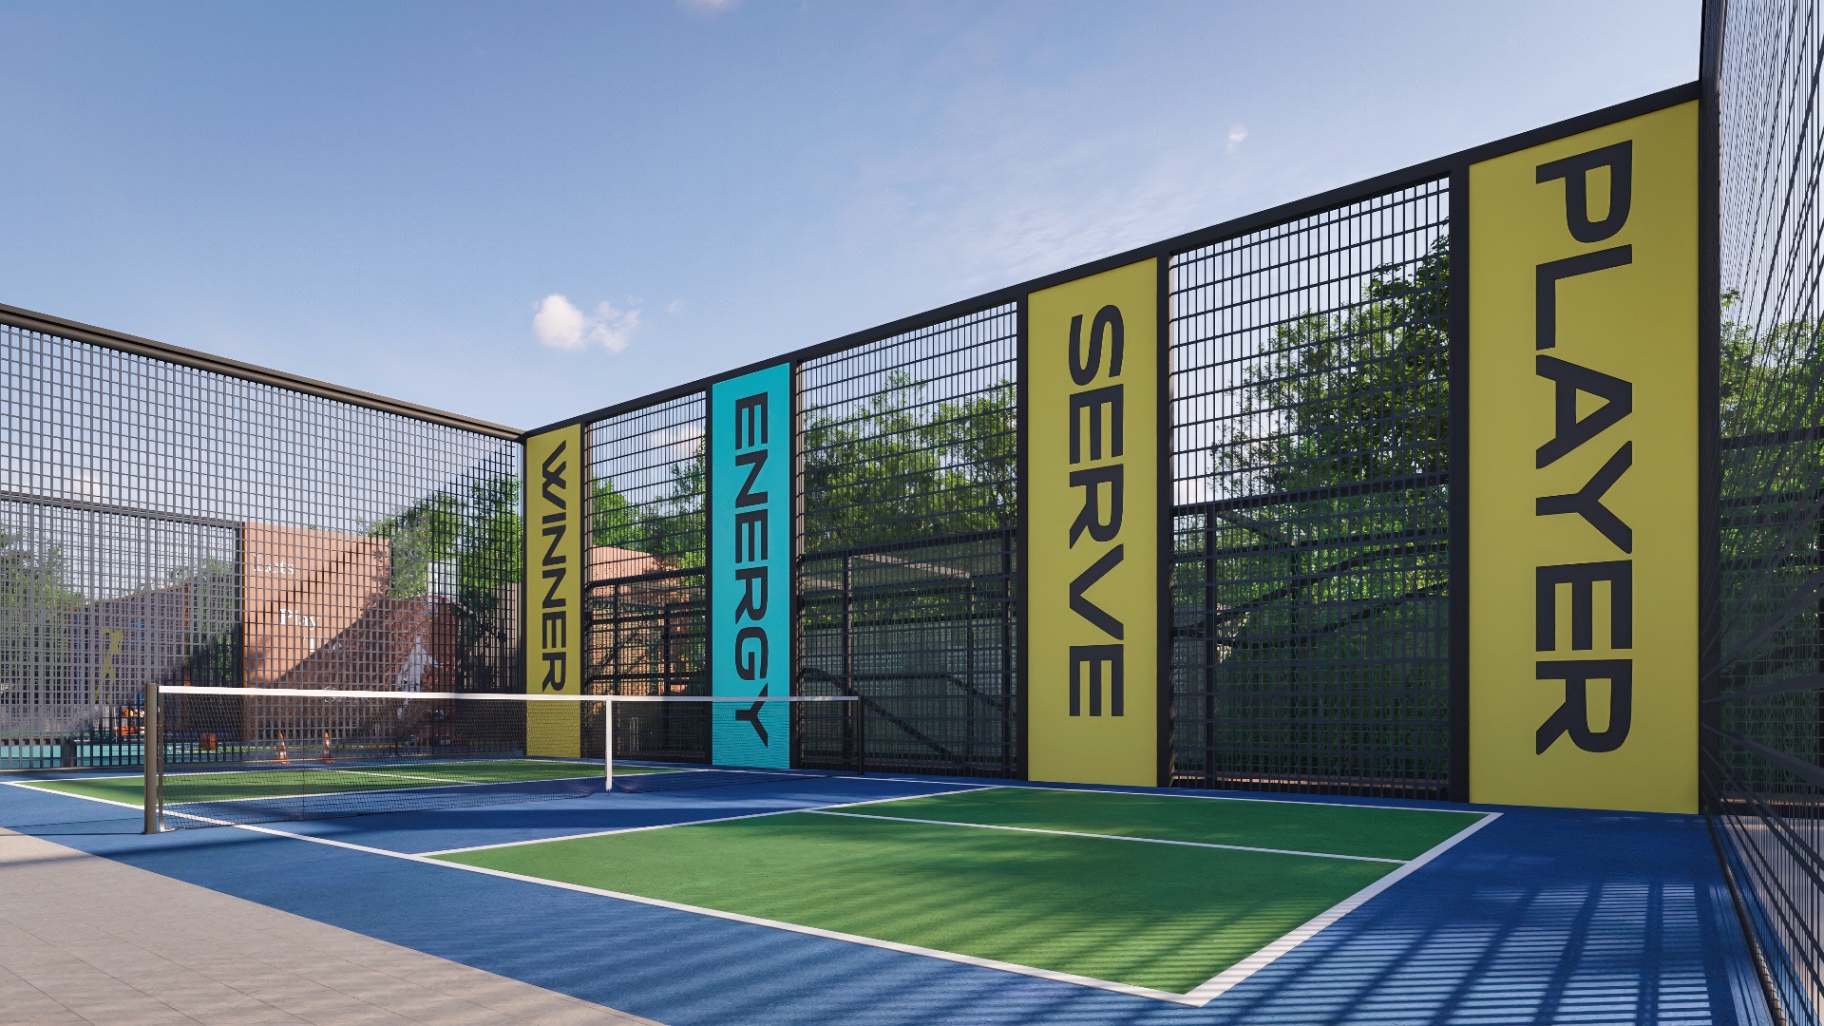
Pickleball facility at Aspire Aarna
Pickleball
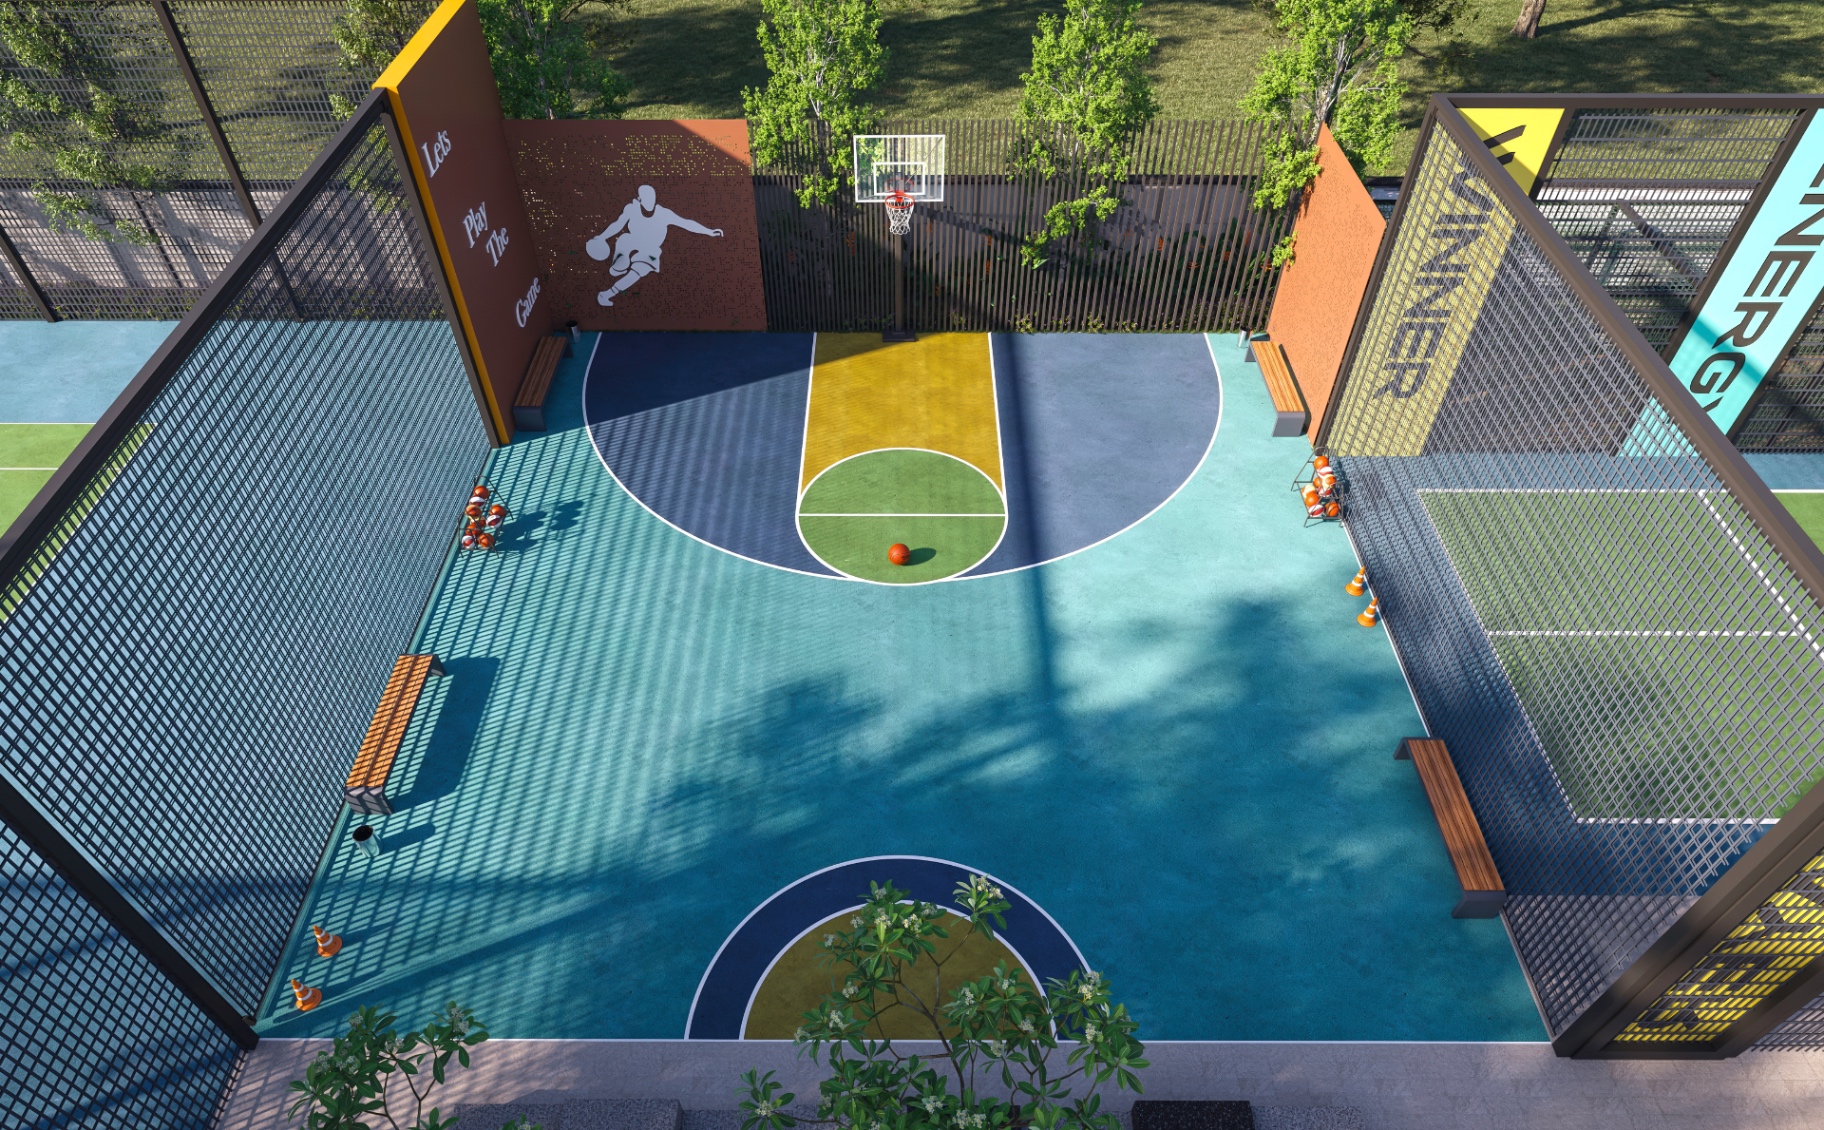
Basketball facility at Aspire Aarna
Basketball
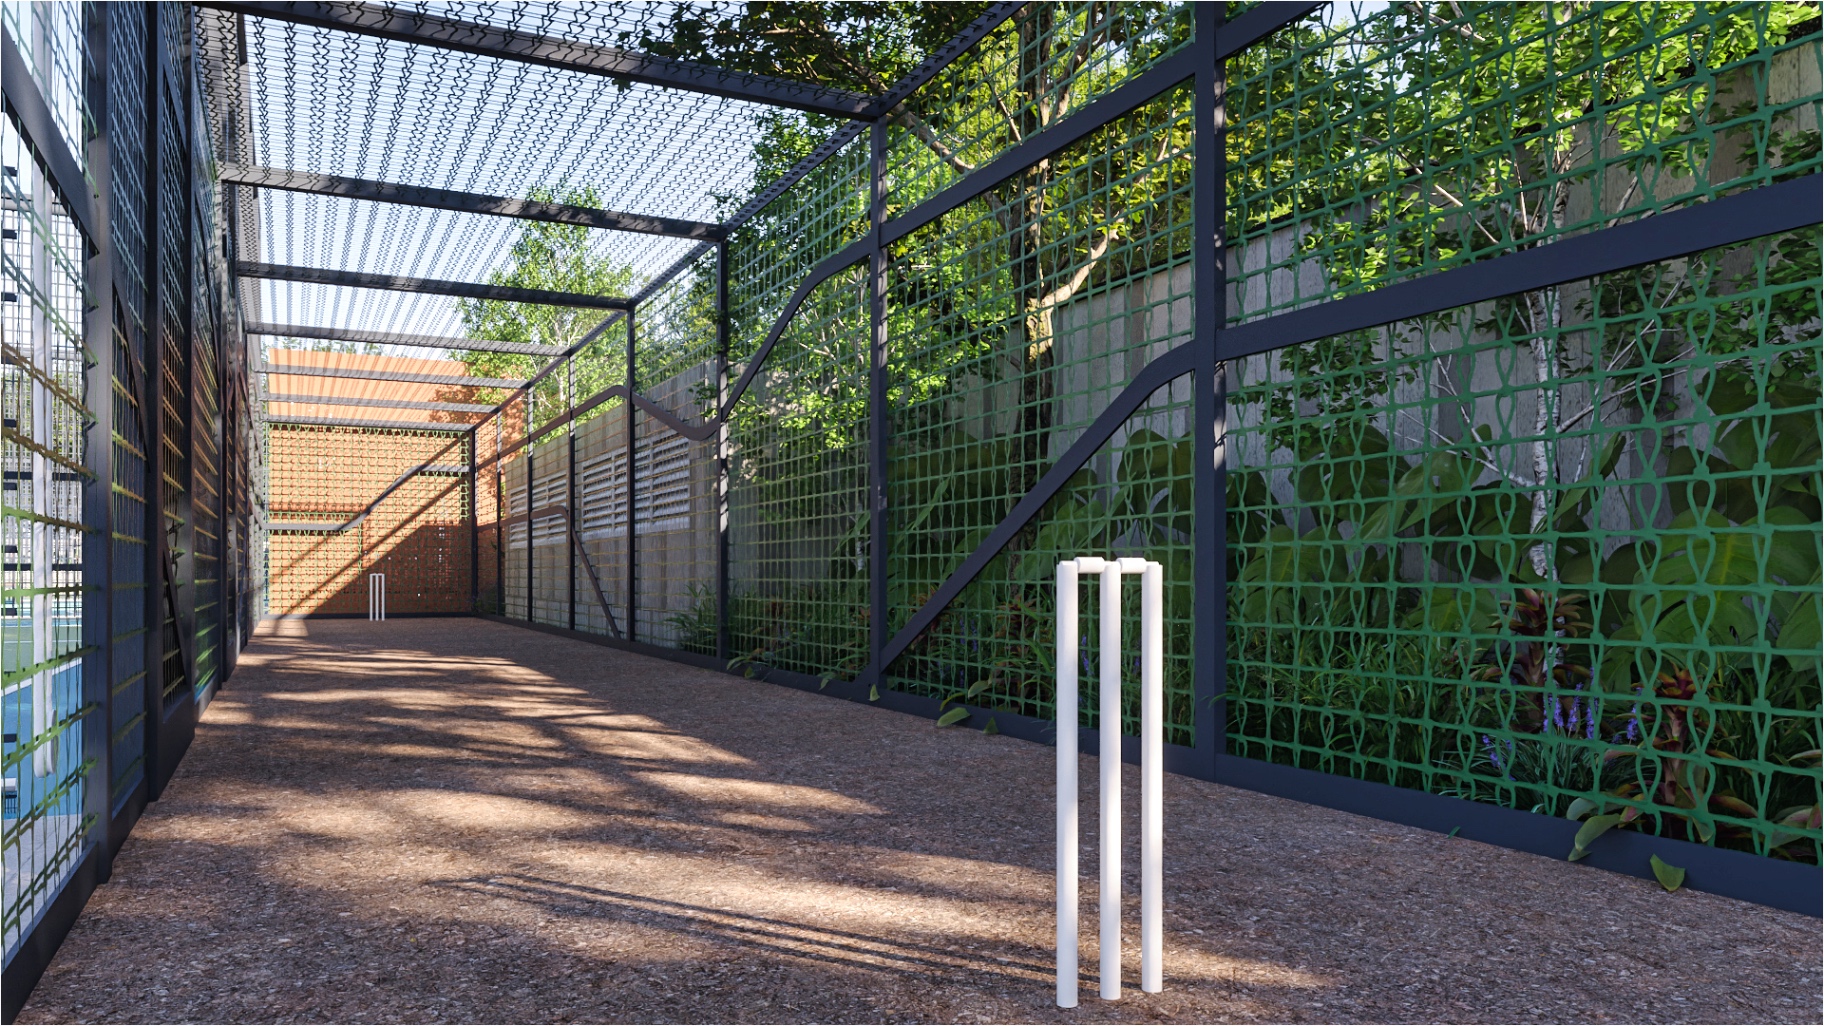
Cricket Practice Net facility at Aspire Aarna
Cricket Practice Net
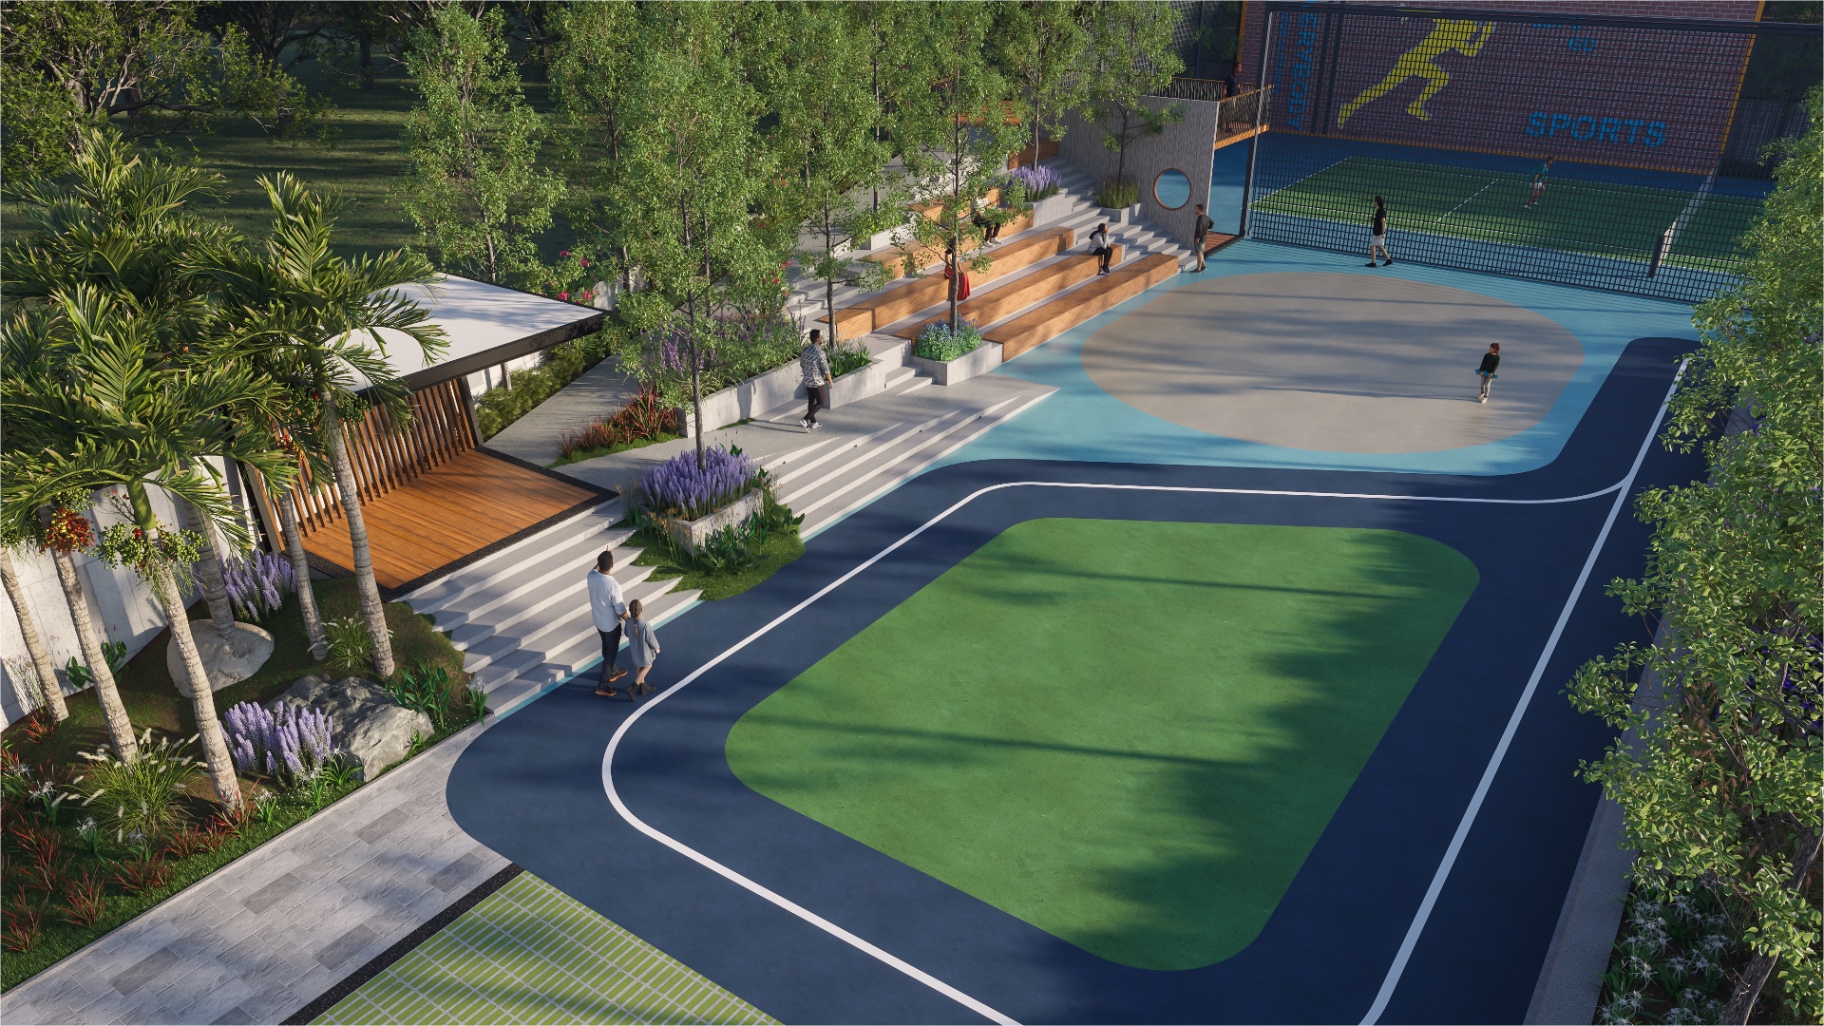
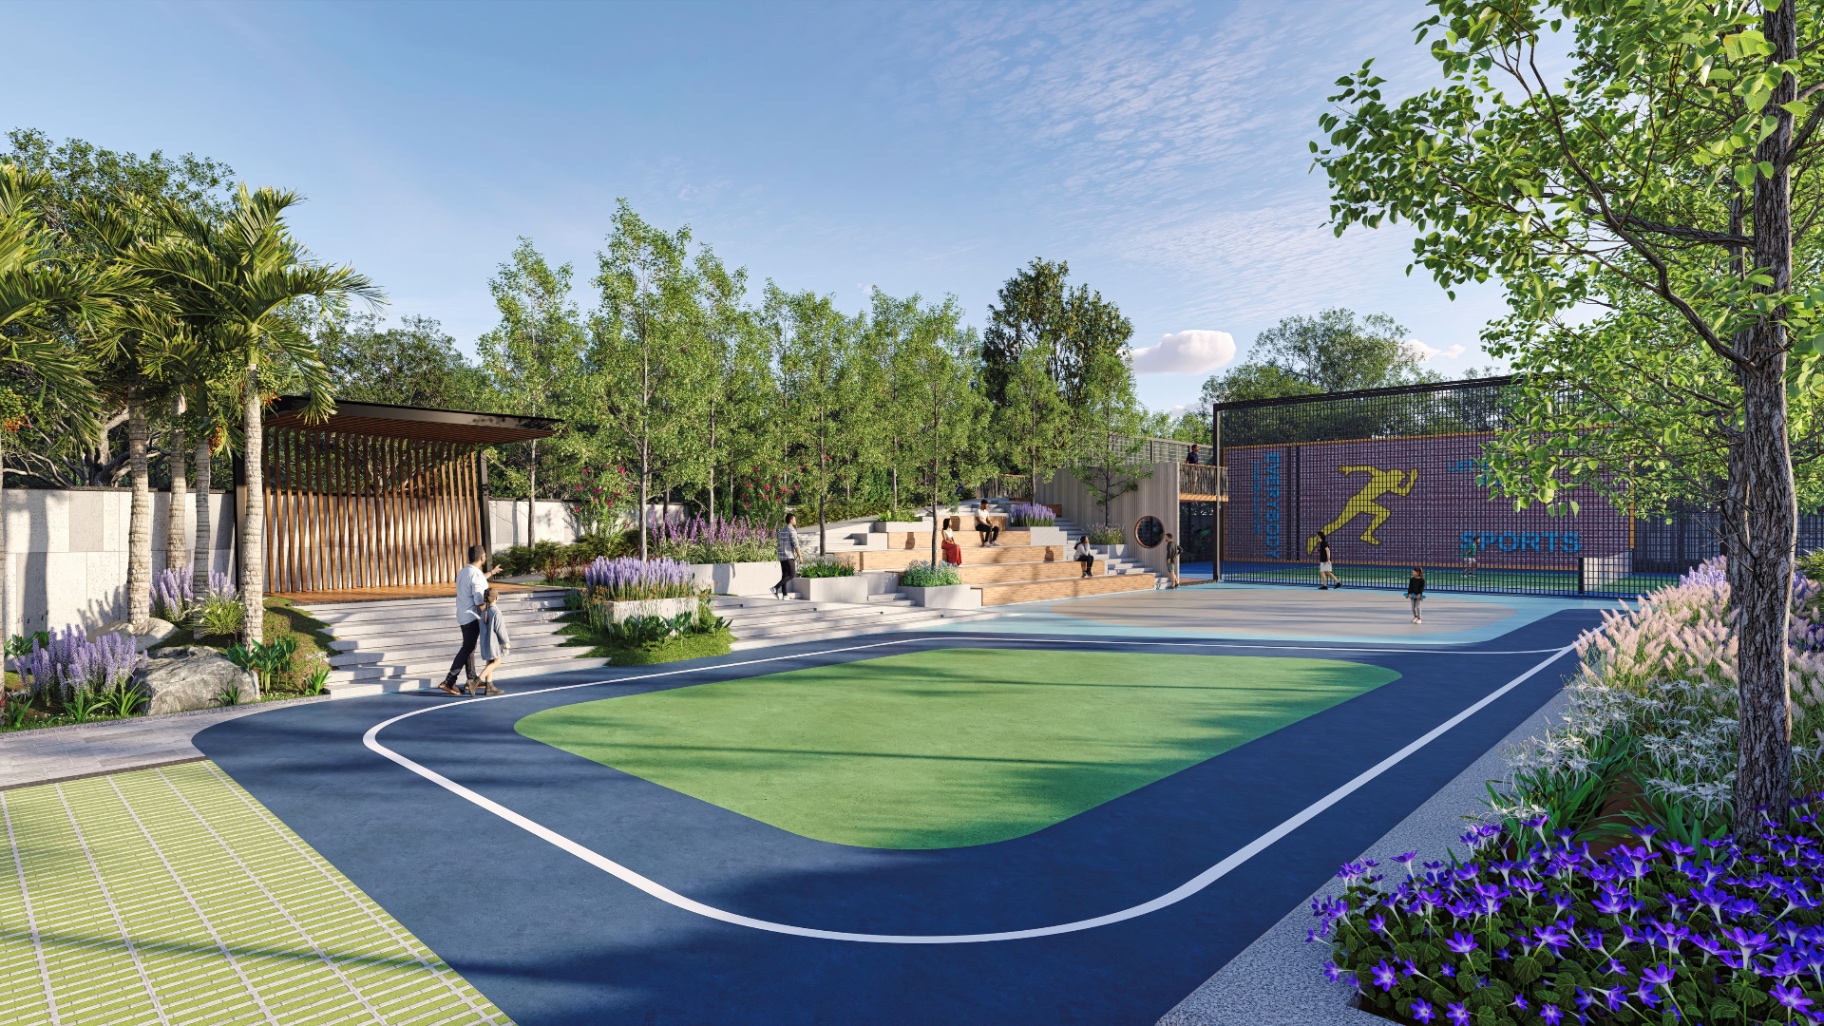
Skating facility at Aspire Aarna
Skating
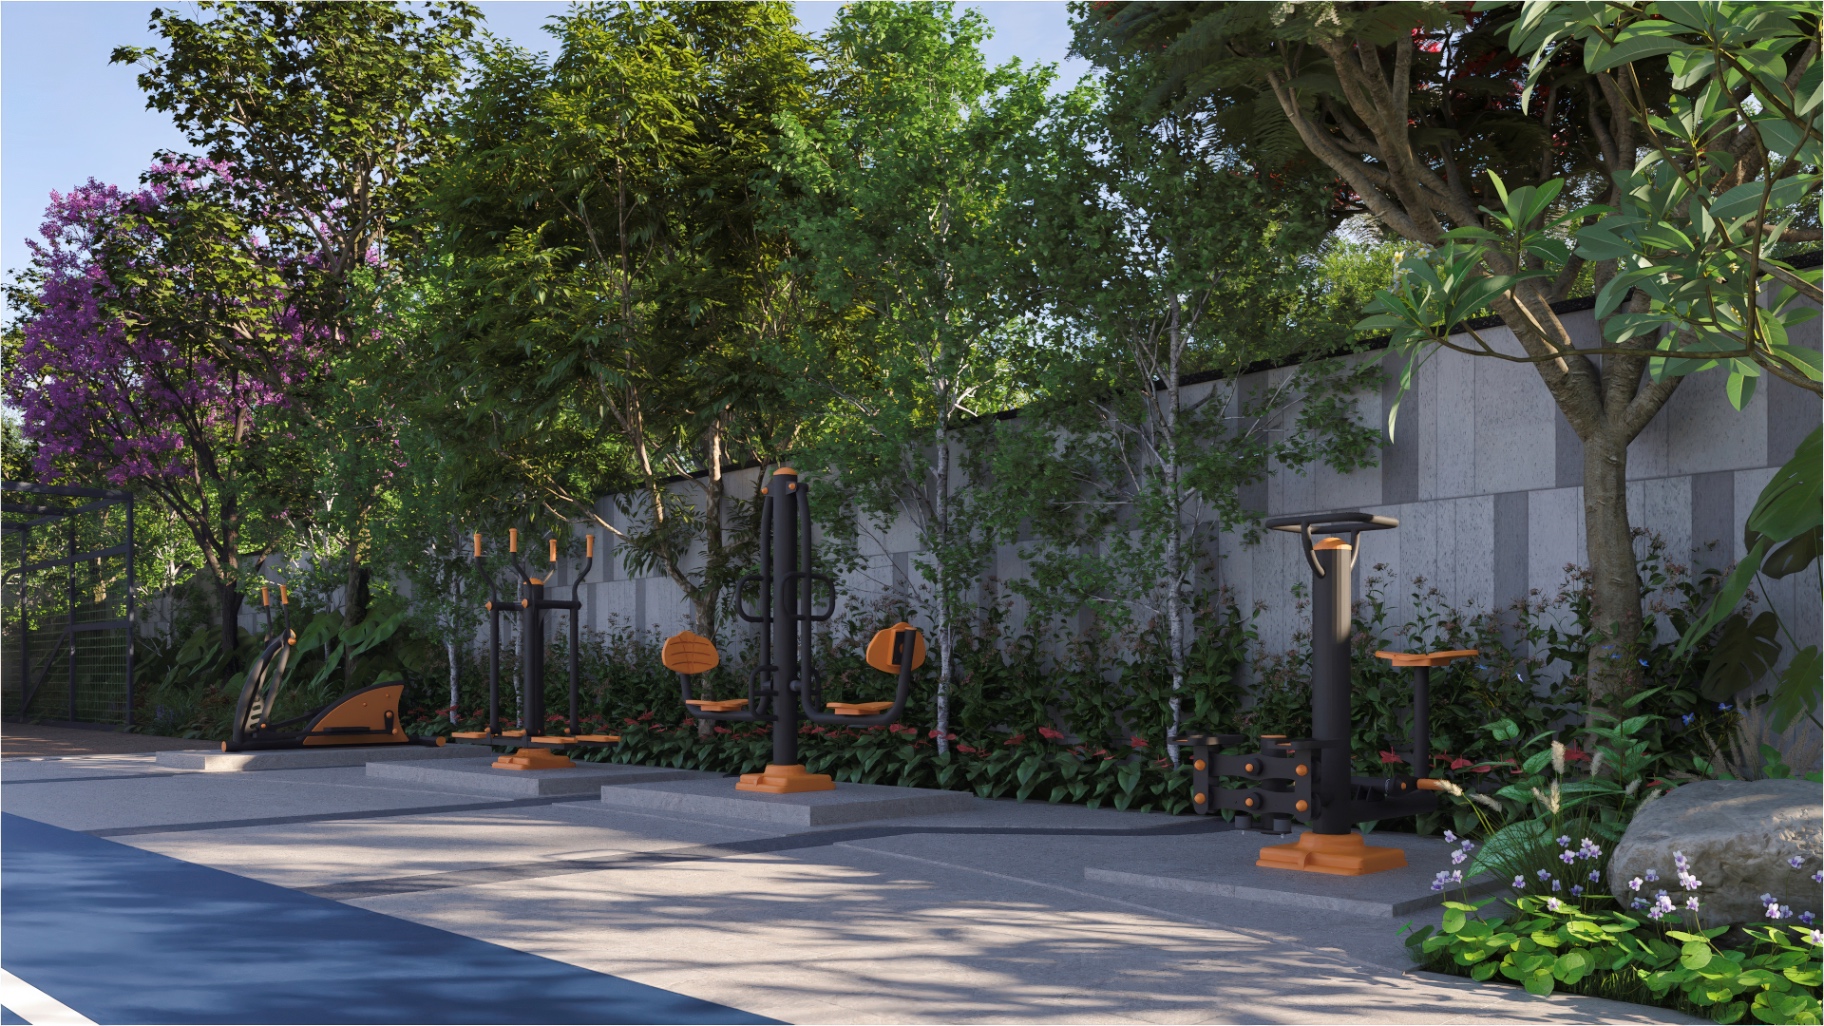
Outdoor Gym facility at Aspire Aarna
Outdoor Gym
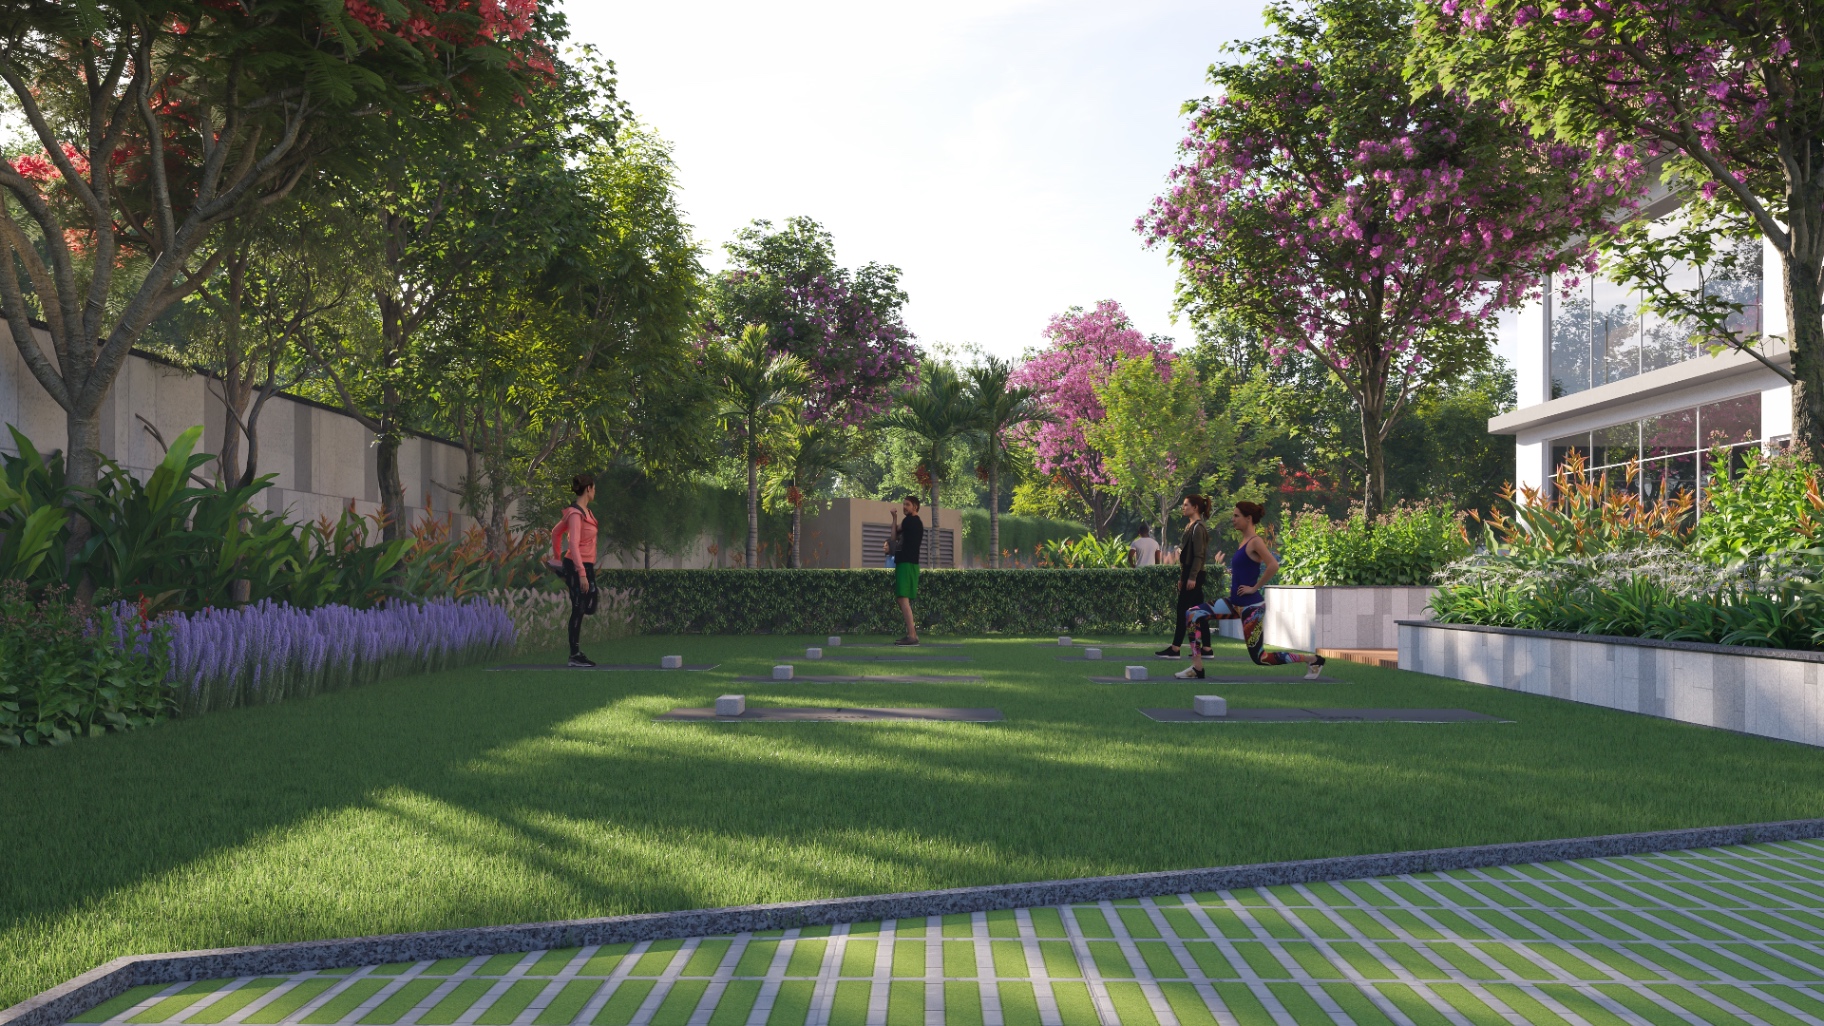
Yoga Lawn facility at Aspire Aarna
Yoga Lawn
Trim Trail facility at Aspire Aarna
Trim Trail
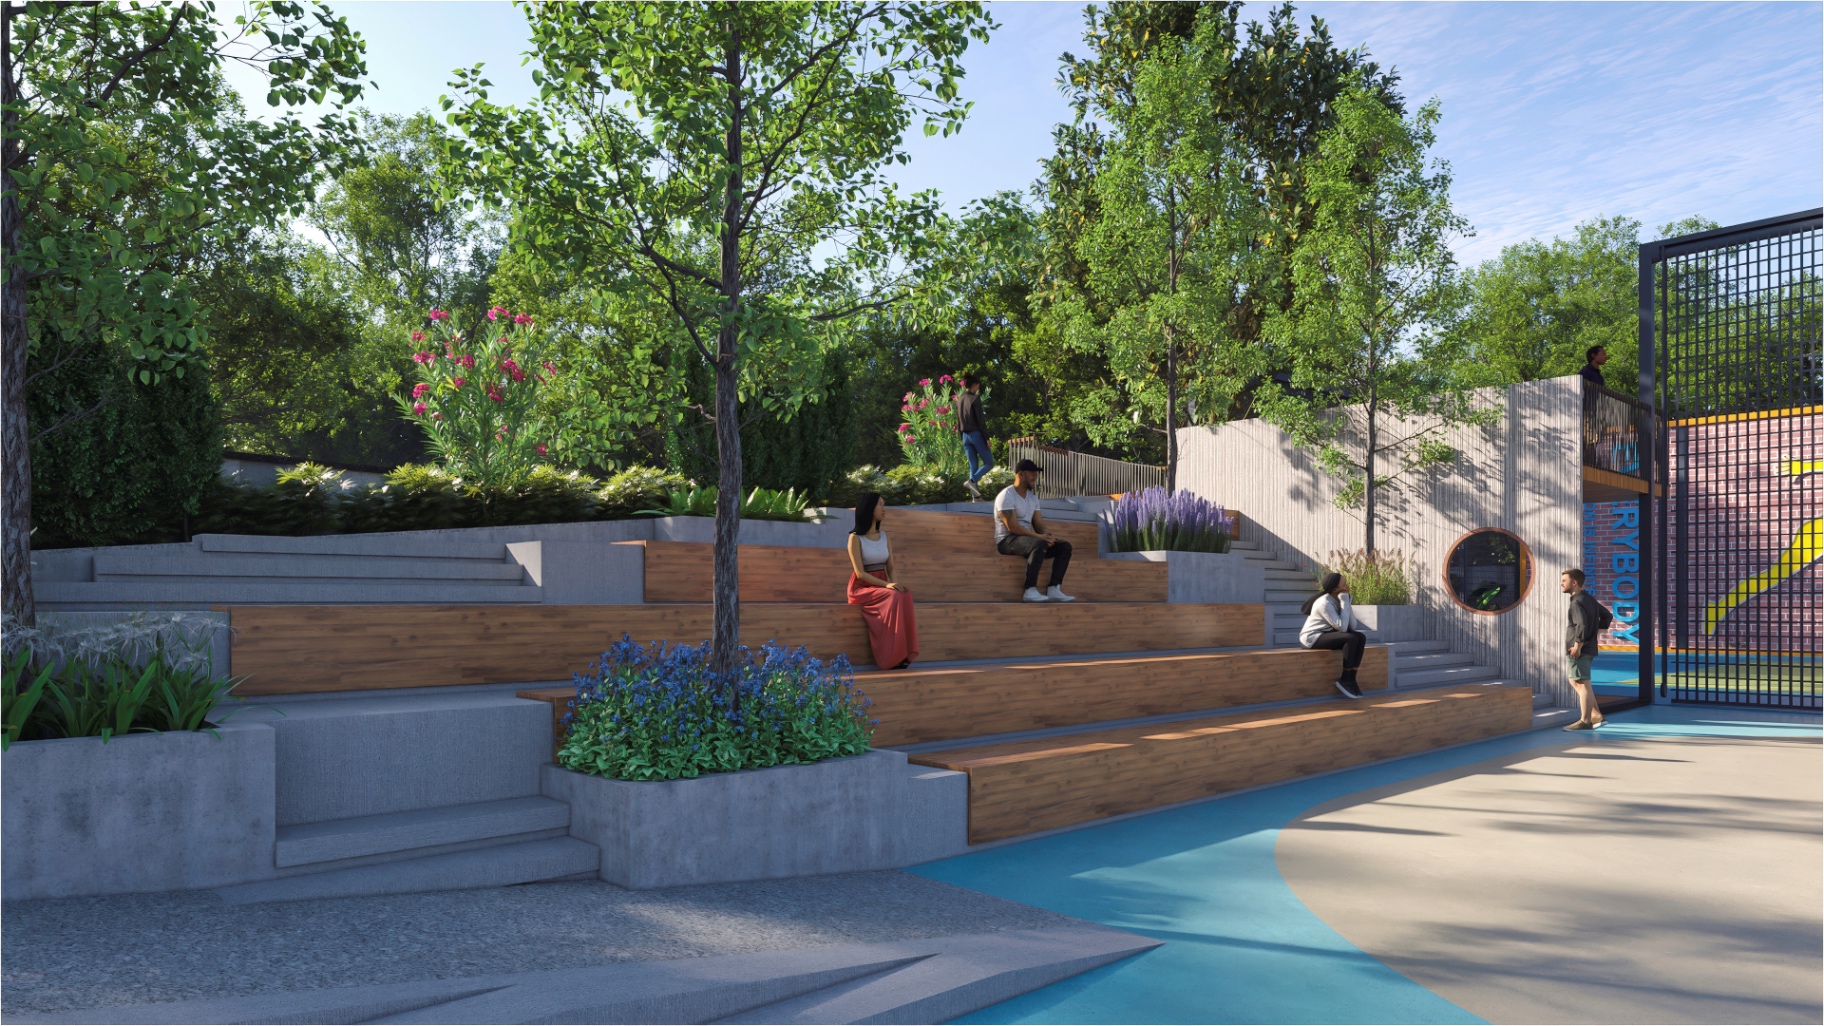
Amphitheatre facility at Aspire Aarna
Amphitheatre
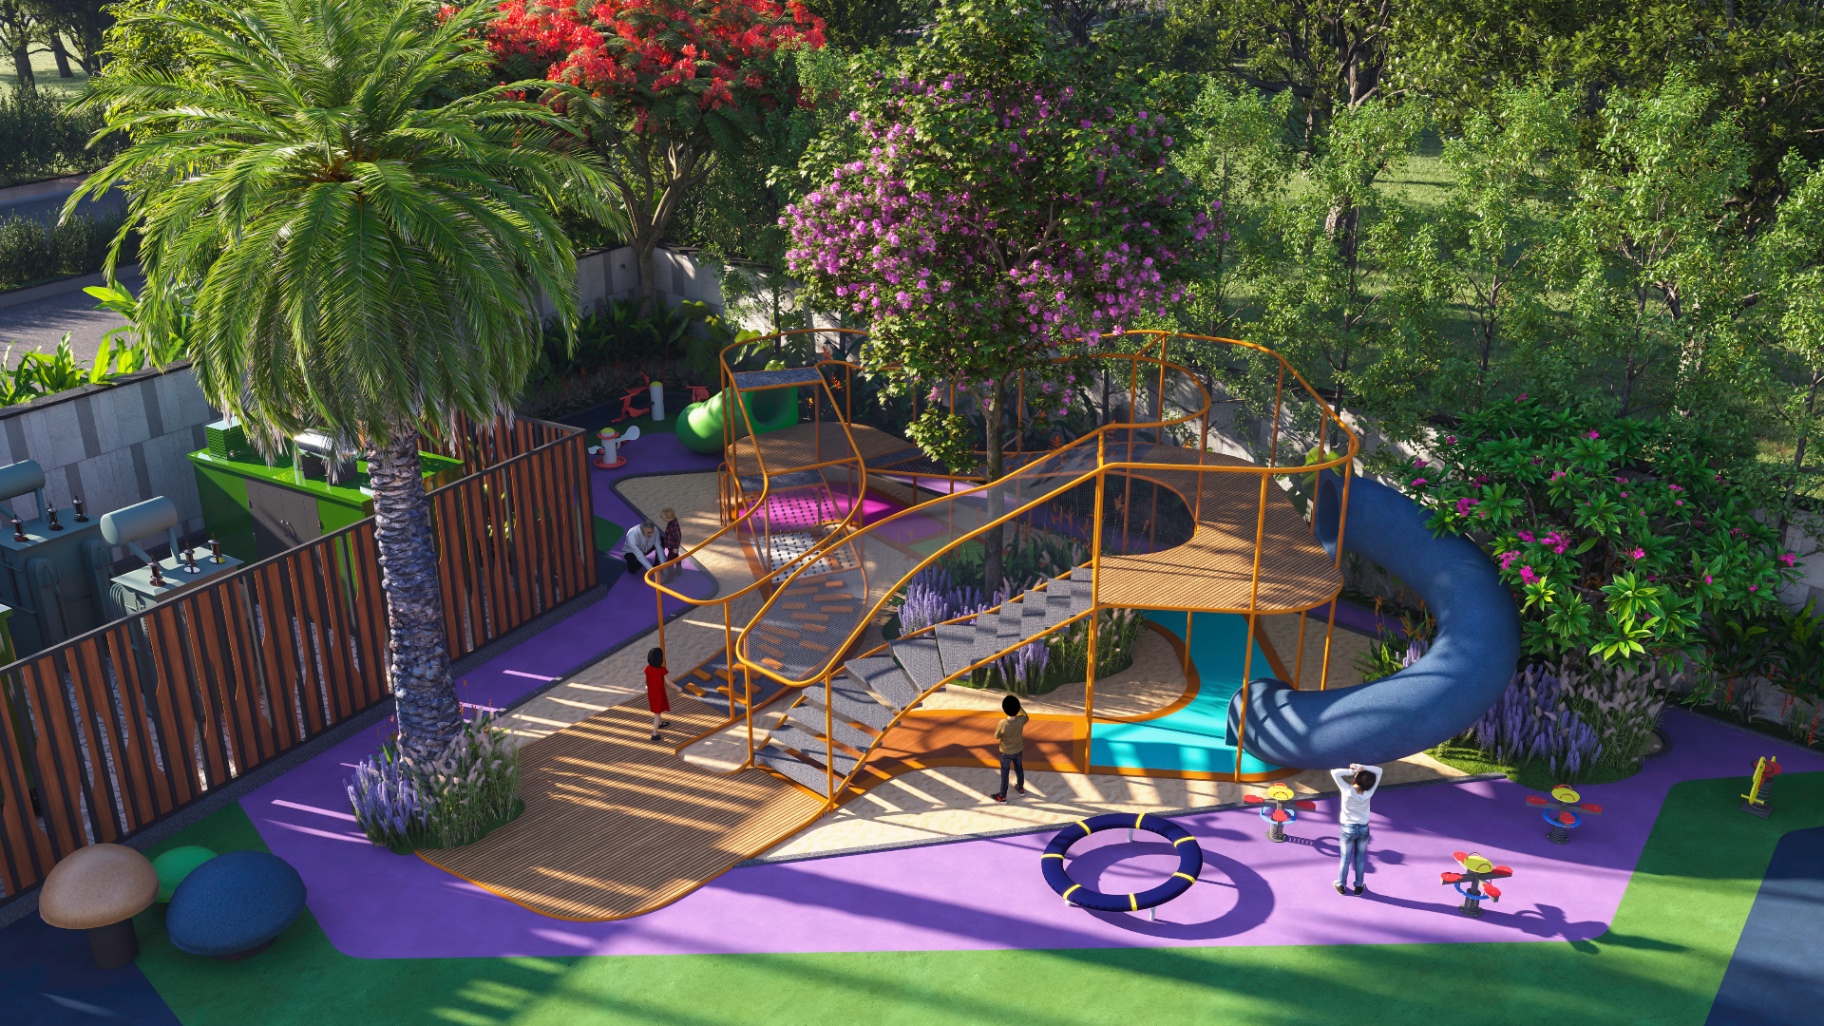
Kids Play Area facility at Aspire Aarna
Kids Play Area

Interiors

Refined within, remarkable throughout

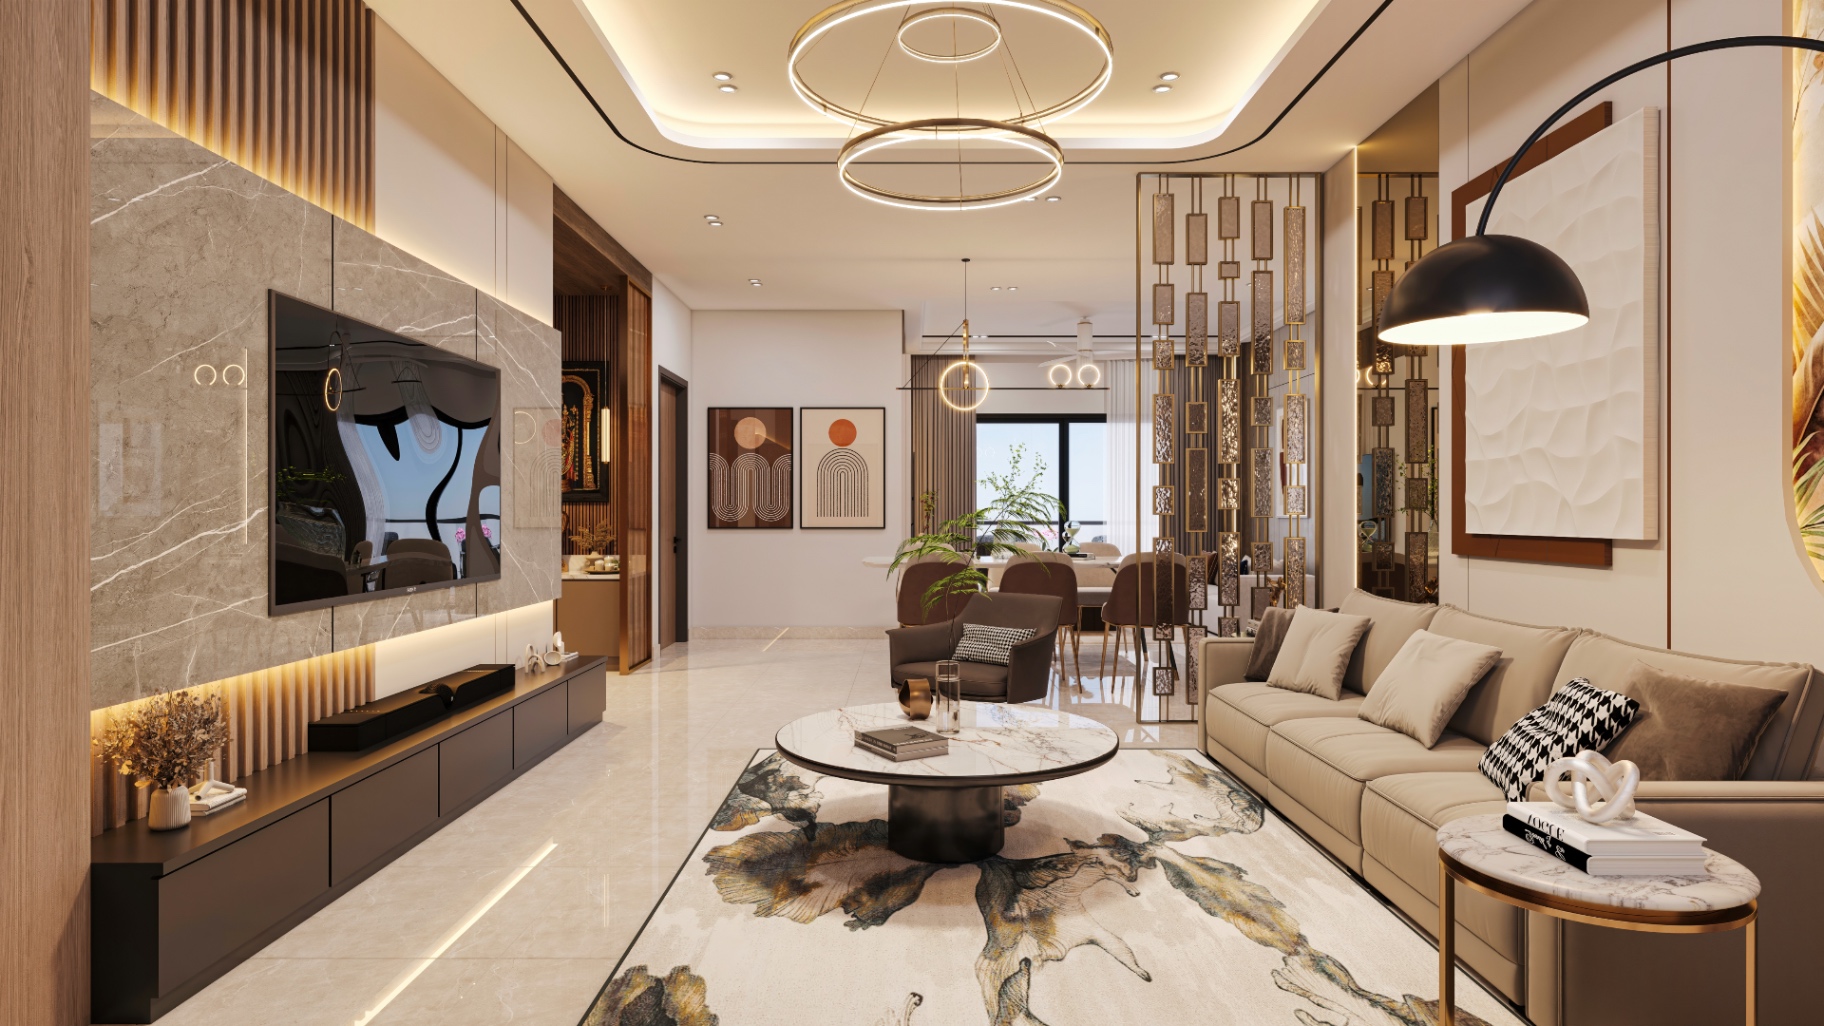
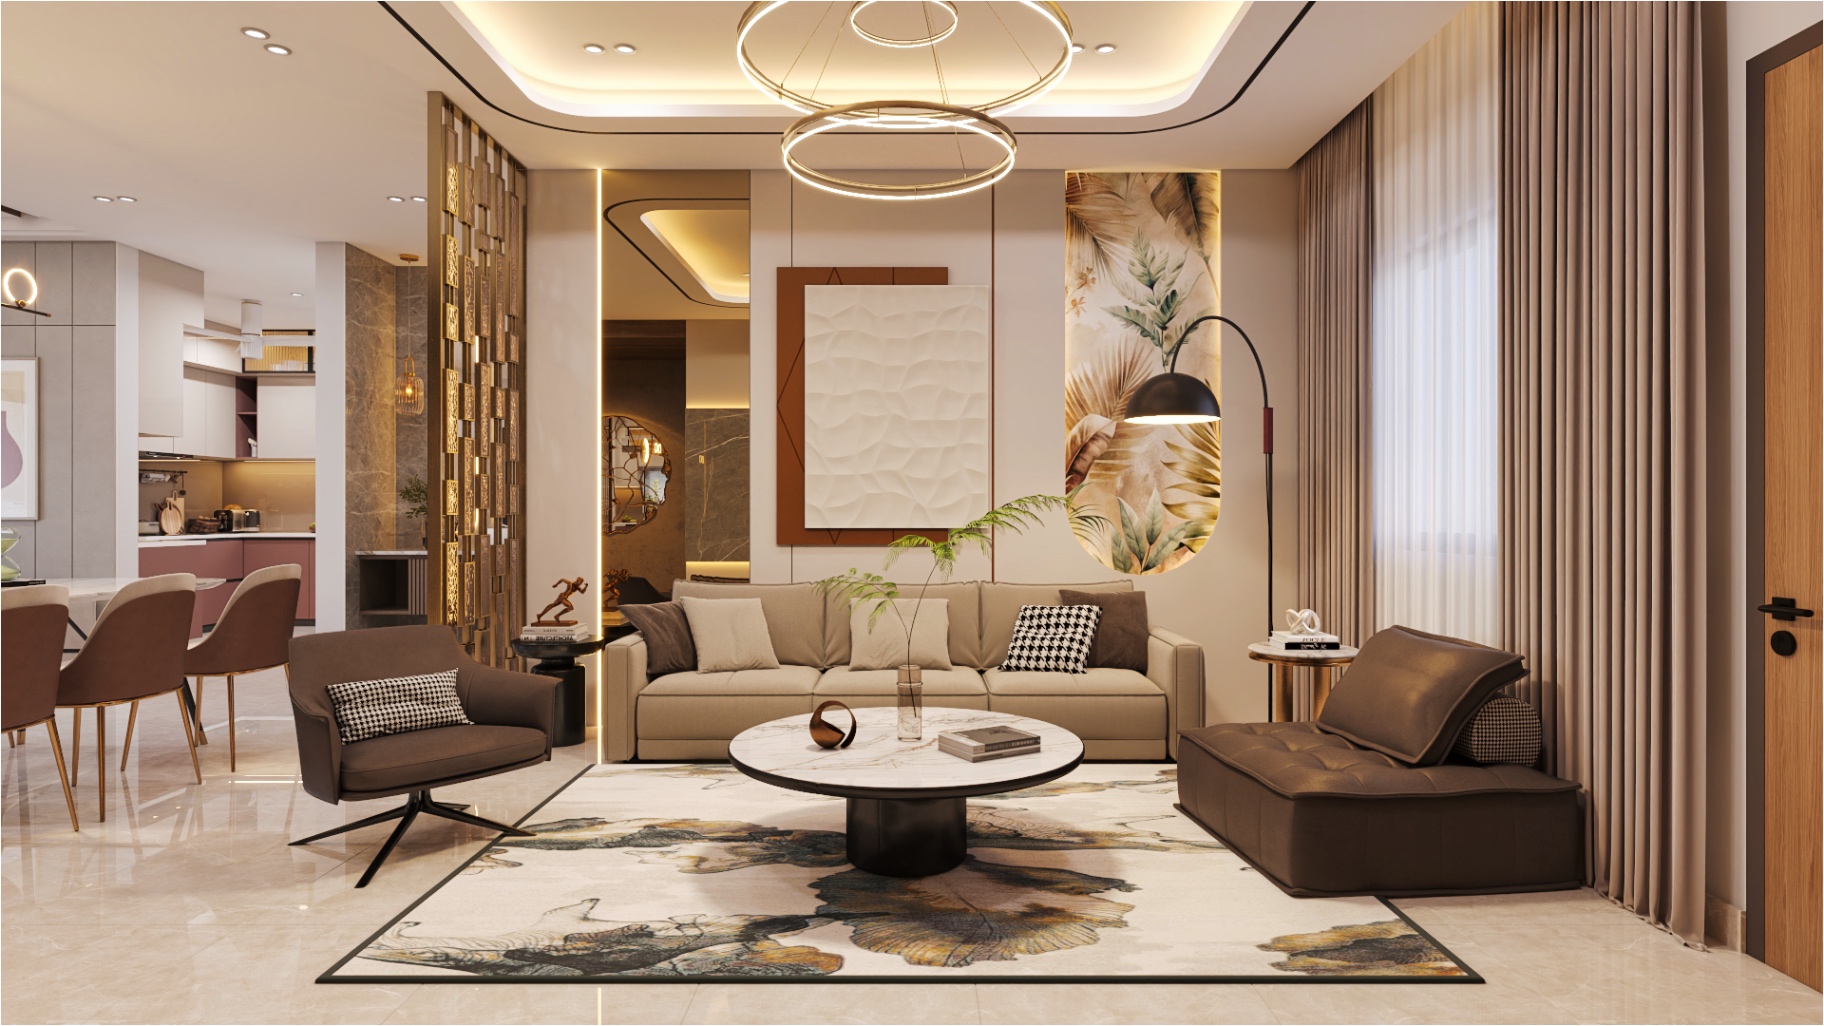
Large-format vitrified flooring, generous living volumes and balconies framed by the skyline.
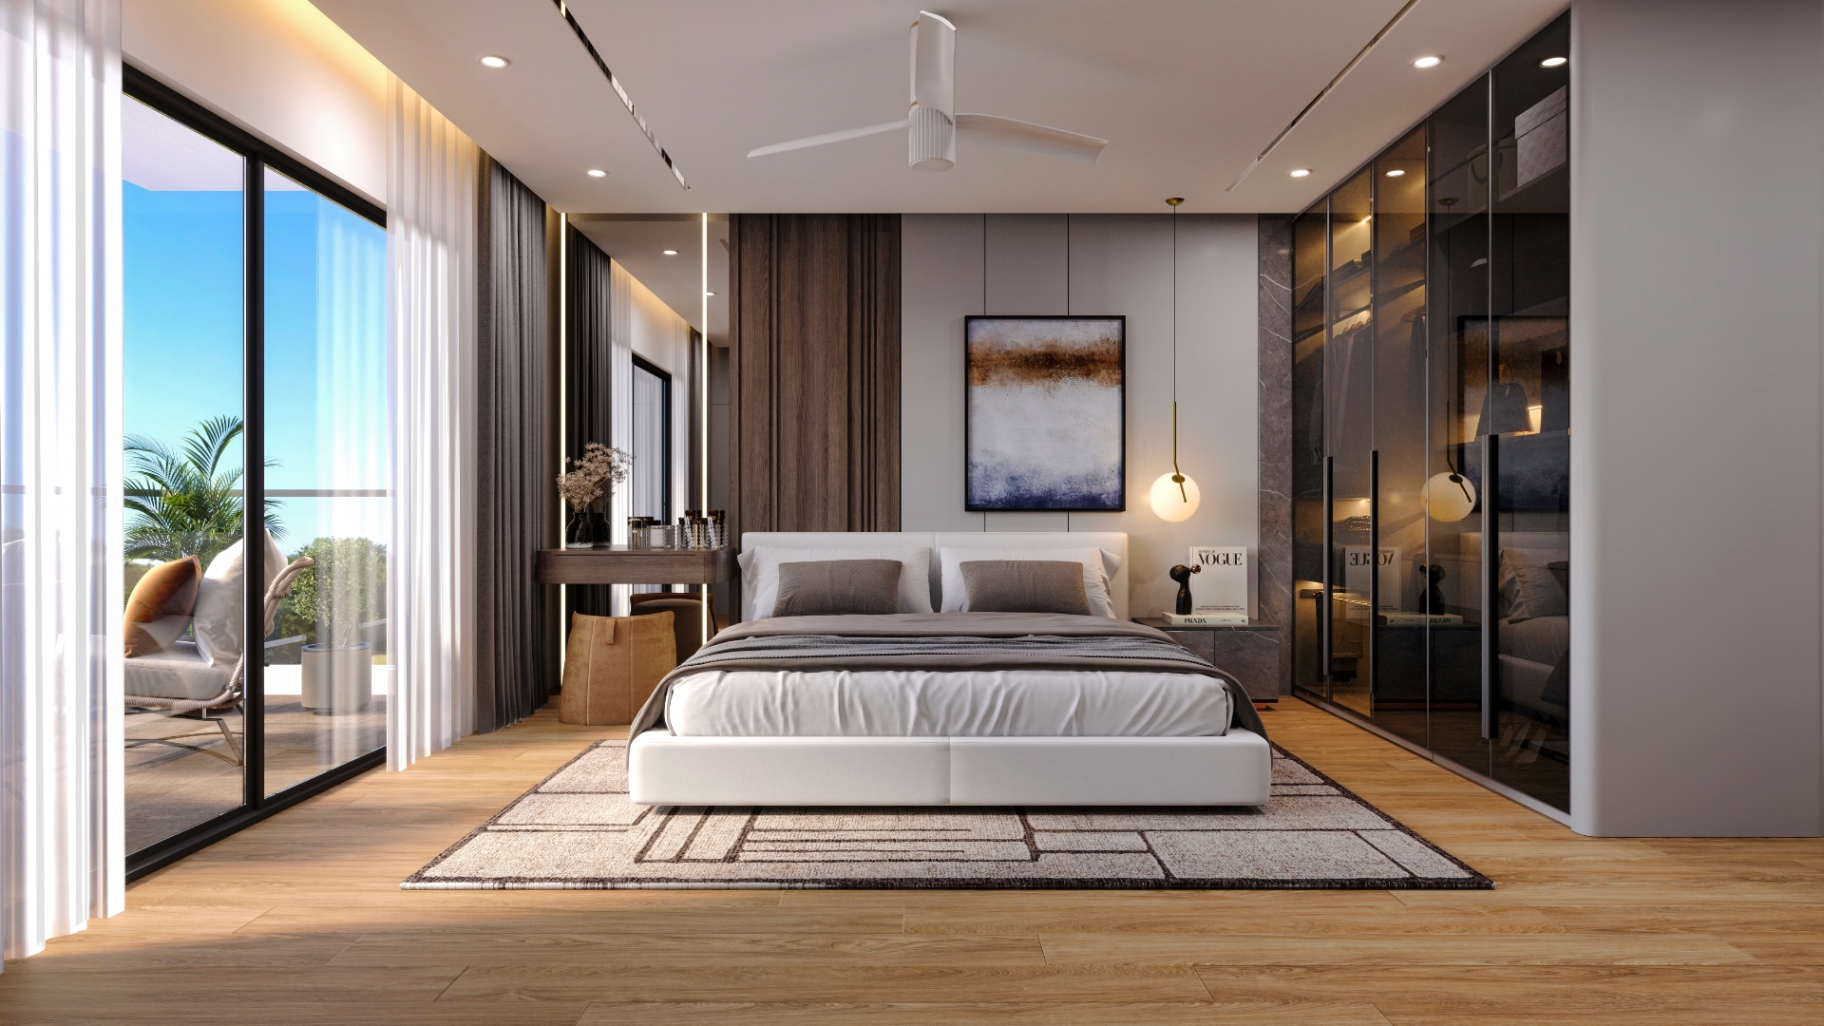
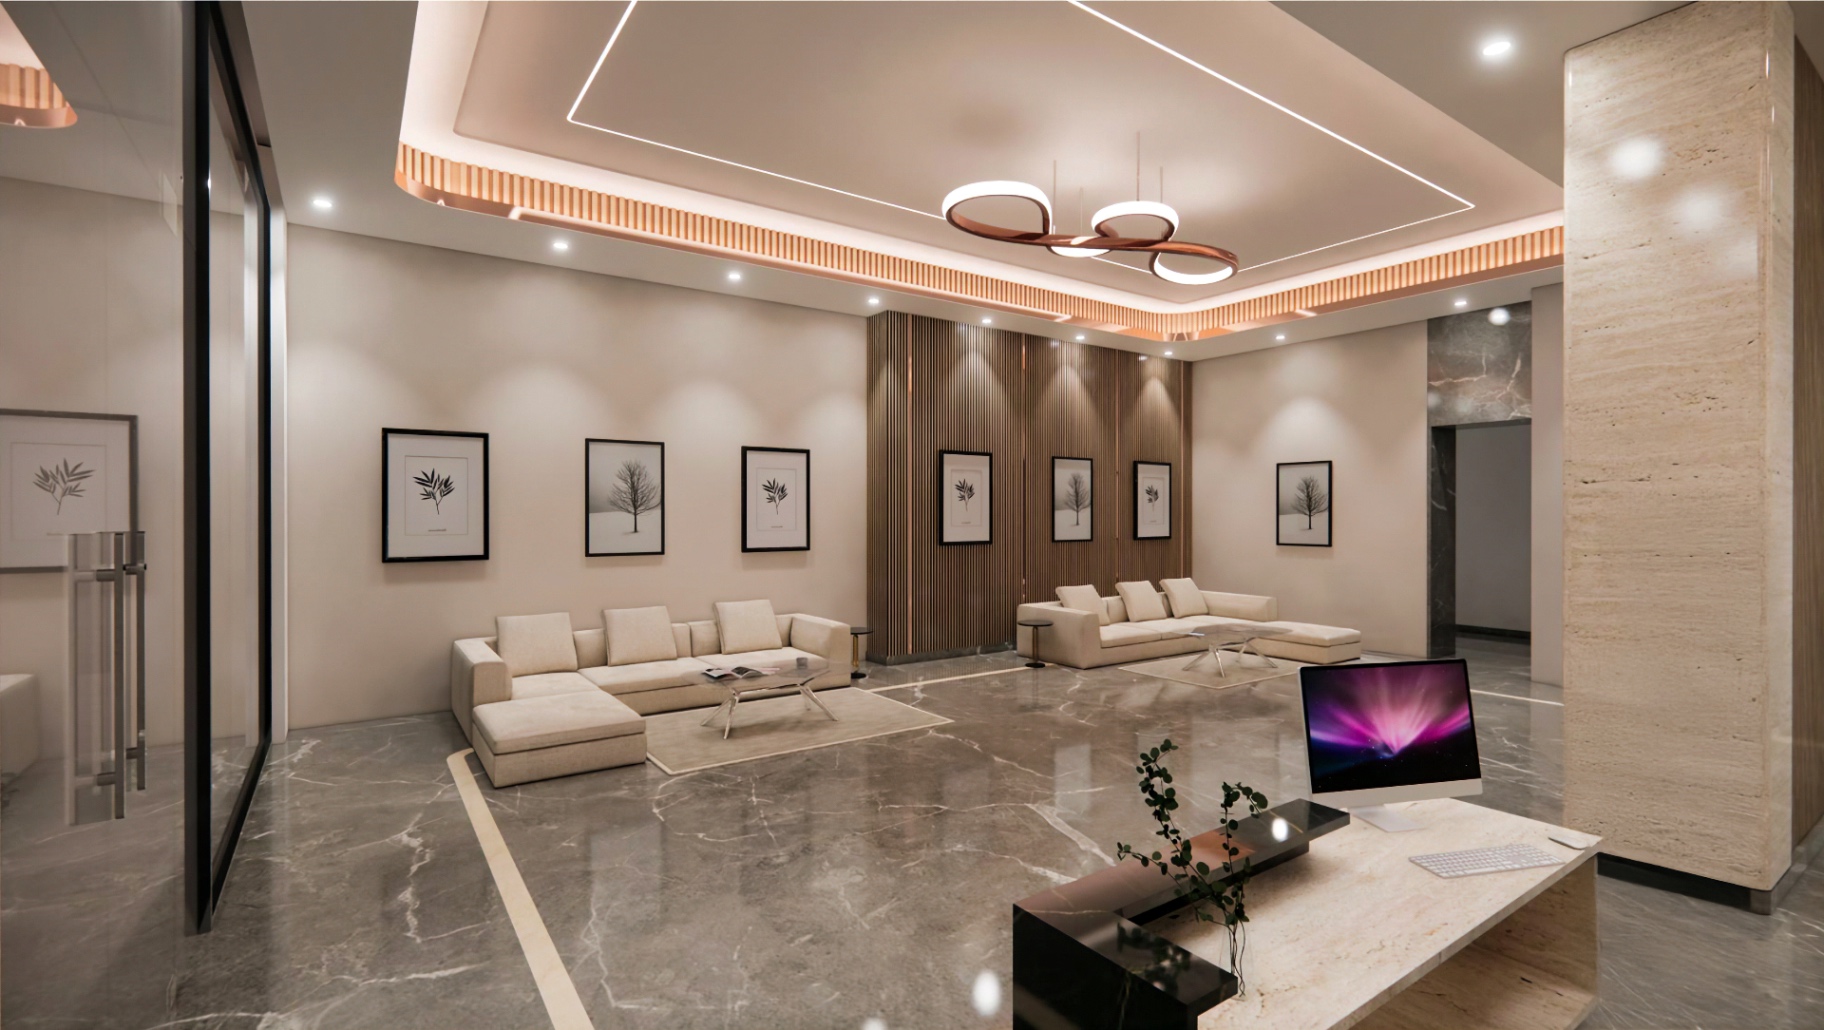
Drawing Room in an Aspire Aarna residence
Drawing Room
Living Area in an Aspire Aarna residence
Living Area
Master Bedroom in an Aspire Aarna residence
Master Bedroom
Guest Bedroom in an Aspire Aarna residence
Guest Bedroom
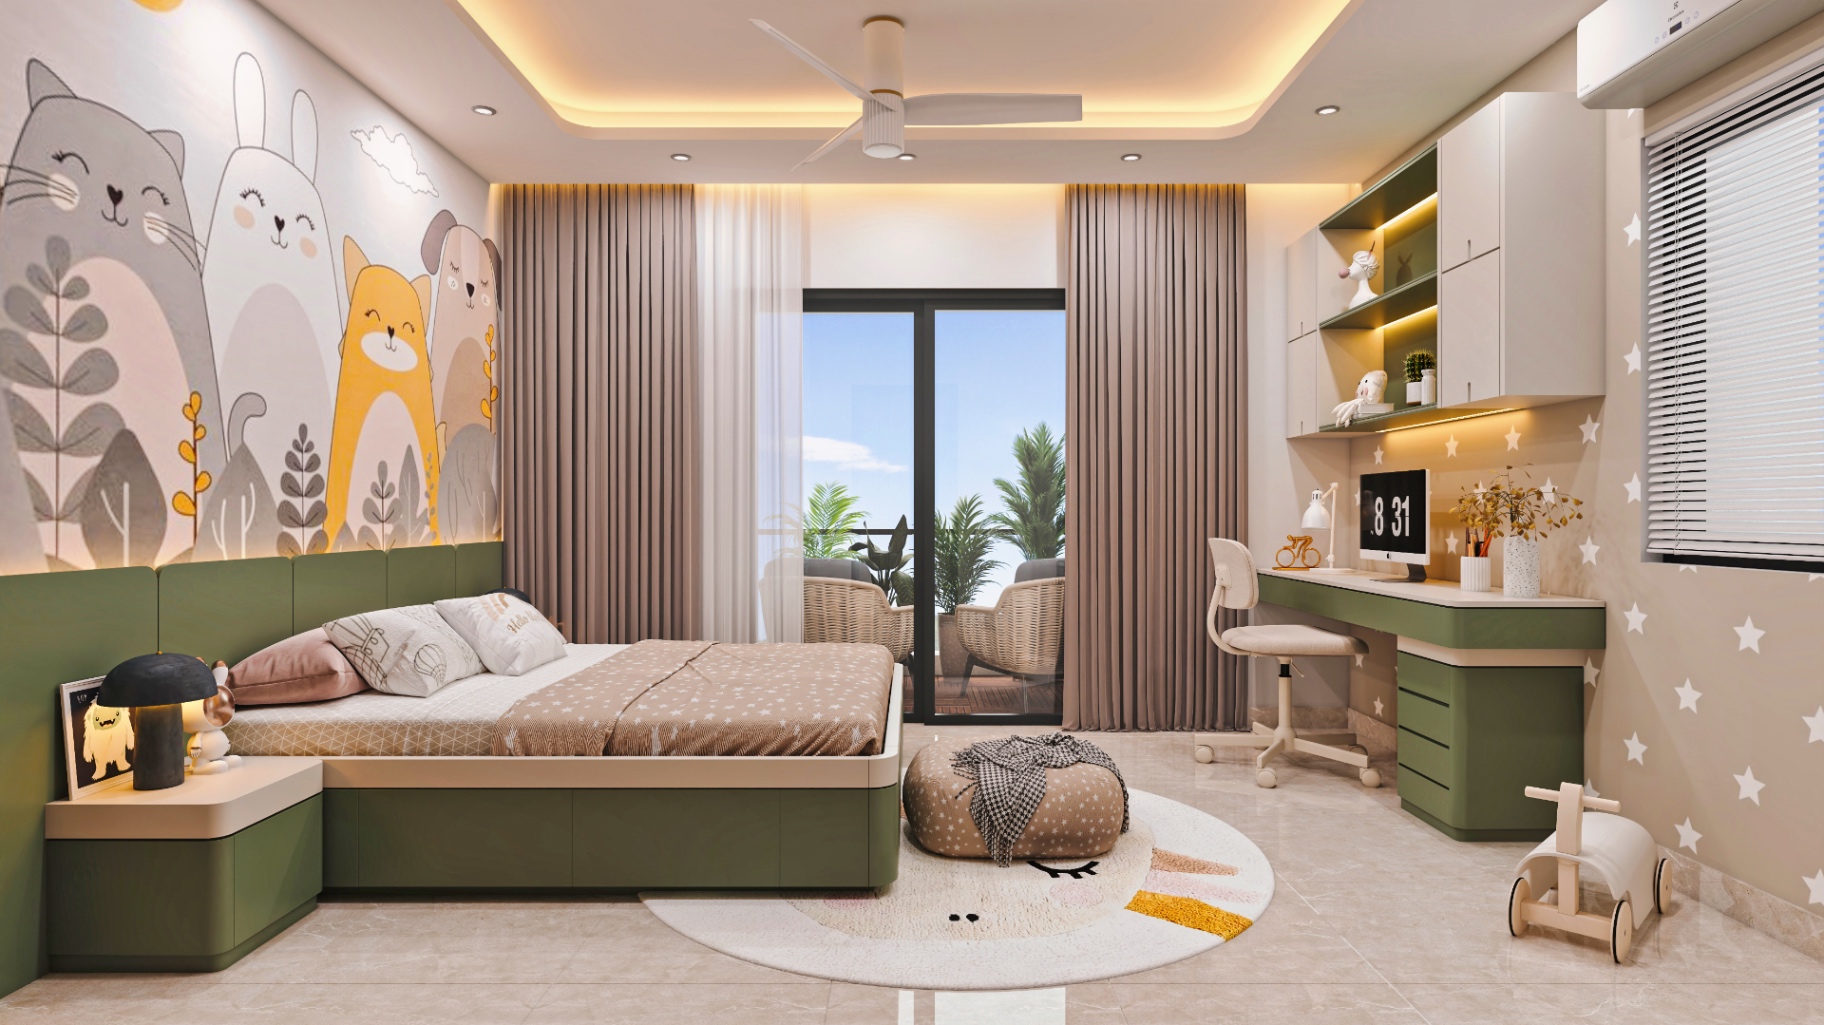
Children's Bedroom in an Aspire Aarna residence
Children's Bedroom
Drawing Lounge in an Aspire Aarna residence
Drawing Lounge
Entrance Lounge in an Aspire Aarna residence
Entrance Lounge
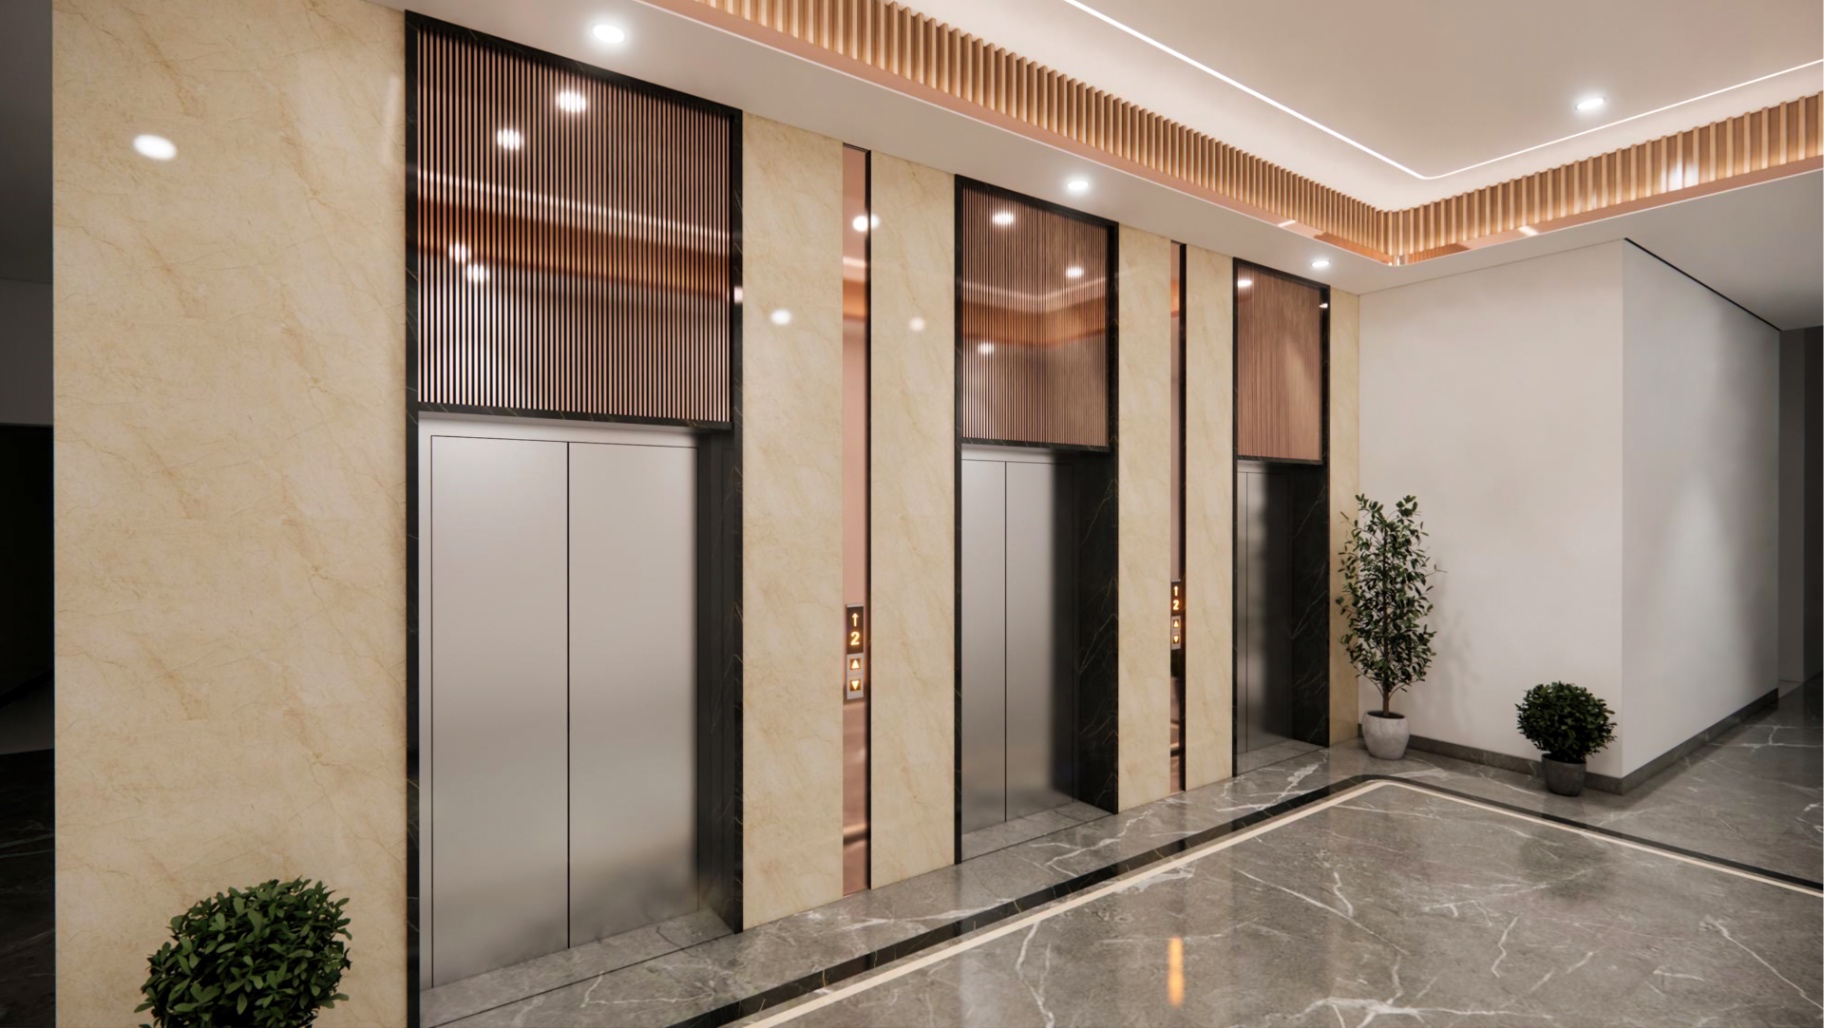
Lift Lobby in an Aspire Aarna residence
Lift Lobby
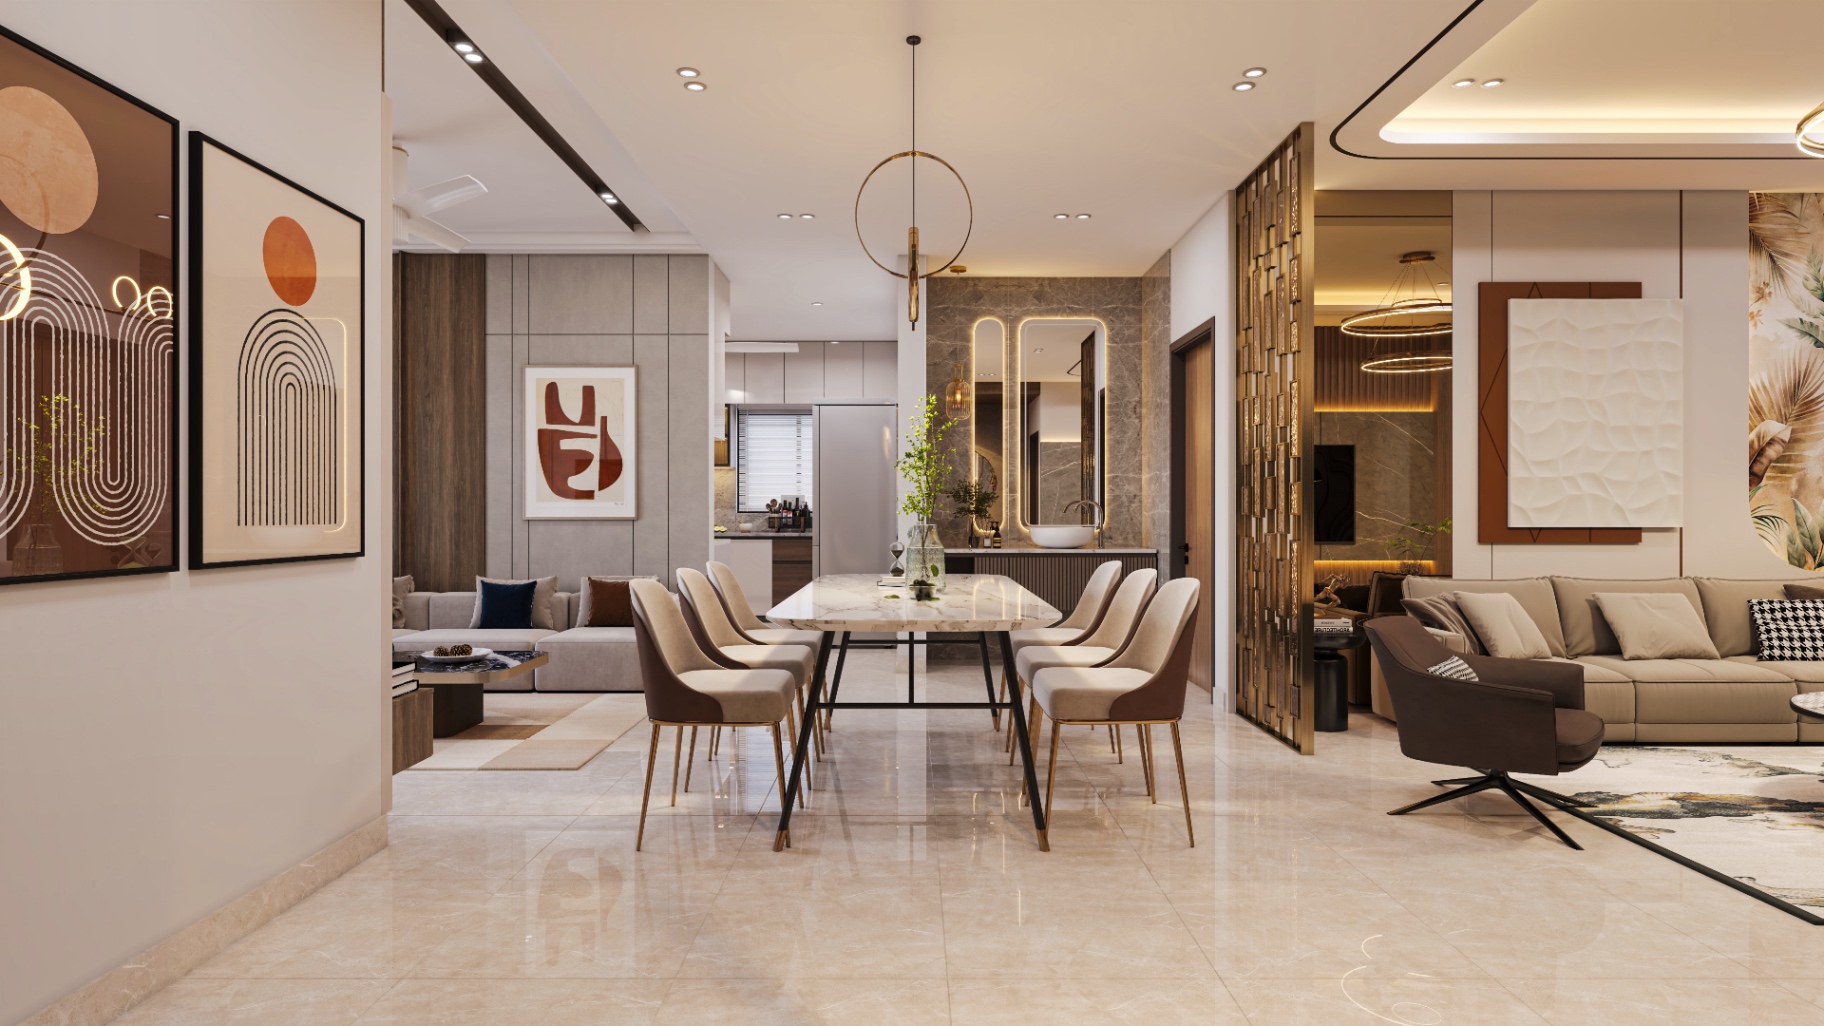
Dining Area in an Aspire Aarna residence
Dining Area
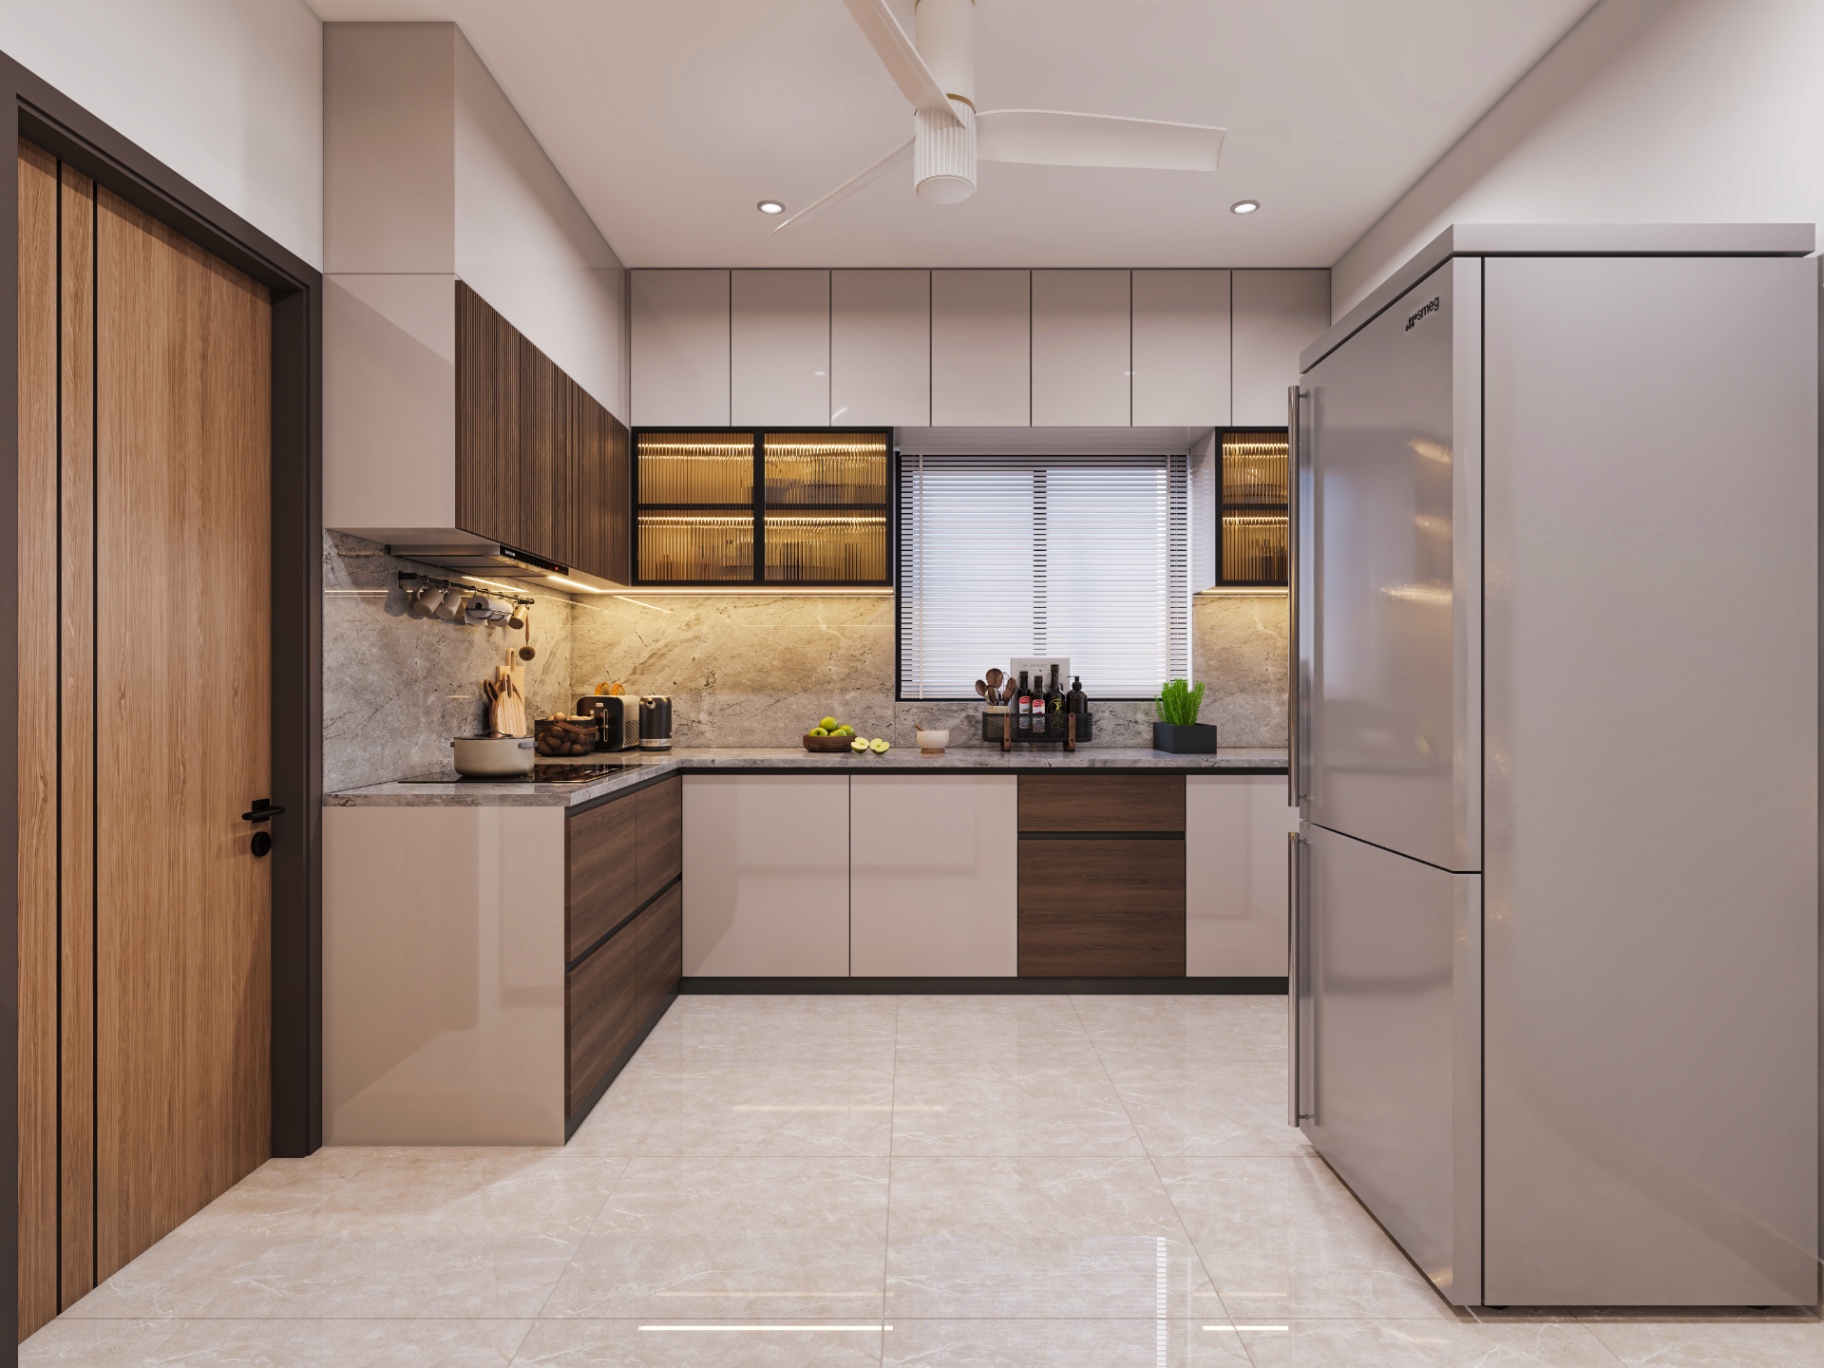
Kitchen in an Aspire Aarna residence
Kitchen
Balcony in an Aspire Aarna residence
Balcony

Master Plan & Specifications

Planned with precision

A 3.8-acre site organised around open landscape, the clubhouse and two high-rise towers.
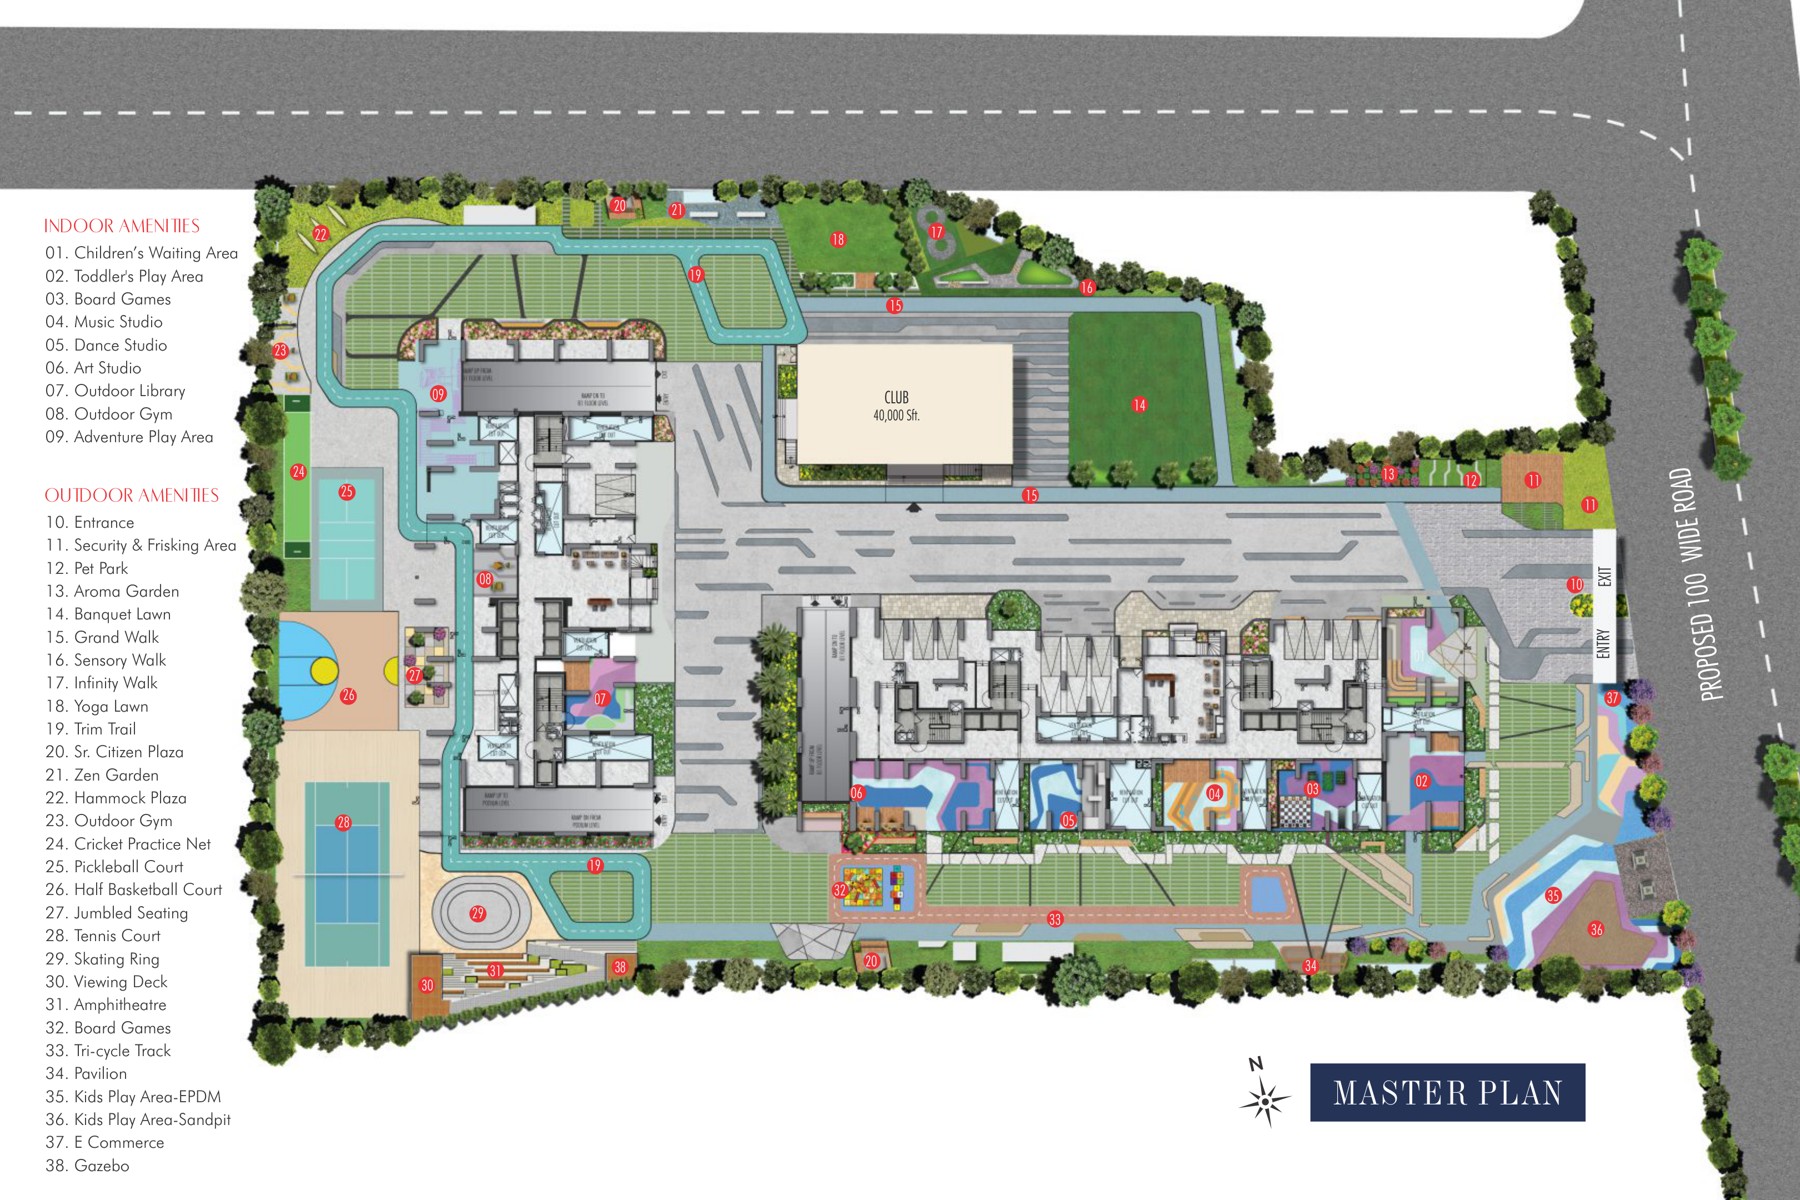
Aspire Aarna master plan showing two towers, clubhouse and landscaped outdoors

Structure

  • RCC foundation
  • RCC framed structure
  • RCC shear wall structure system
  • Designed to withstand wind and seismic loads as per relevant IS codes

Walls

  • Cement block masonry walls for non-structural walls wherever necessary

Painting

  • Exterior textured / smooth finish
  • Two coats exterior emulsion
  • Internal smooth putty finish
  • Two coats acrylic emulsion over primer

Flooring

  • Large-sized vitrified tiles in drawing, dining, living, bedrooms and kitchen
  • Anti-skid vitrified / ceramic tiles for balcony, bathrooms and utility

Pricing

Transparent pricing, your way

Choose the plan that suits you — an outright one-time payment or a construction-linked schedule.

Basic Price

₹4,999 / Sq.Ft.

Other Charges

  • Floor Rise₹20 / Sq.Ft. from 10th floor onwards
  • East Facing₹100 / Sq.Ft.
  • Corner Flat₹100 / Sq.Ft.
  • View Premium₹50 / Sq.Ft.
  • Amenities + 1 Car Parking₹0
  • Additional Car Parking₹2,50,000
  • W.E.G.I.₹100 / Sq.Ft.
  • Corpus Fund₹50 / Sq.Ft.
  • Maintenance₹3 / Sq.Ft. / month for 24 months
  • Legal & Documentation₹25,000

Payment Schedule

  • Booking Advance50%
  • Within 15 days from date of booking50%
  • Within 30 days from date of booking50%
  • Within 30 days from date of RERAGST
  • Total100%

GST and registration charges are applicable as per government norms and are not included in the above. Prices are indicative and subject to revision.

Price Calculator

Estimate your investment

12

One-Time Payment

  • Basic price · ₹4,999 / Sq.Ft.₹67,48,650
  • Floor rise · ₹20 / Sq.Ft.₹27,000
  • W.E.G.I. · ₹100 / Sq.Ft.₹1,35,000
  • Corpus fund · ₹50 / Sq.Ft.₹67,500
  • Amenities + 1 car parking₹0
  • Maintenance · ₹3 / Sq.Ft. × 24 months₹97,200
  • Legal & documentation₹25,000

Estimated total (excl. GST & registration)

₹71,00,350

Indicative estimate only. GST, registration and statutory charges are extra. Final pricing is confirmed by the sales team.

Location

Mallampet, Bachupally

Perfectly placed for connectivity, yet set apart from the noise of the city.

  • Minutes from the ORR Exit at Mallampet
  • Well connected to Bachupally and Nizampet
  • Close to reputed schools and colleges
  • Established retail, healthcare and daily needs nearby
  • Easy access to the IT corridor via the ORR
  • A calm, low-density residential neighbourhood

Mallampet, Bachupally, Medchal-Malkajgiri, Telangana. Distances and travel times are indicative.
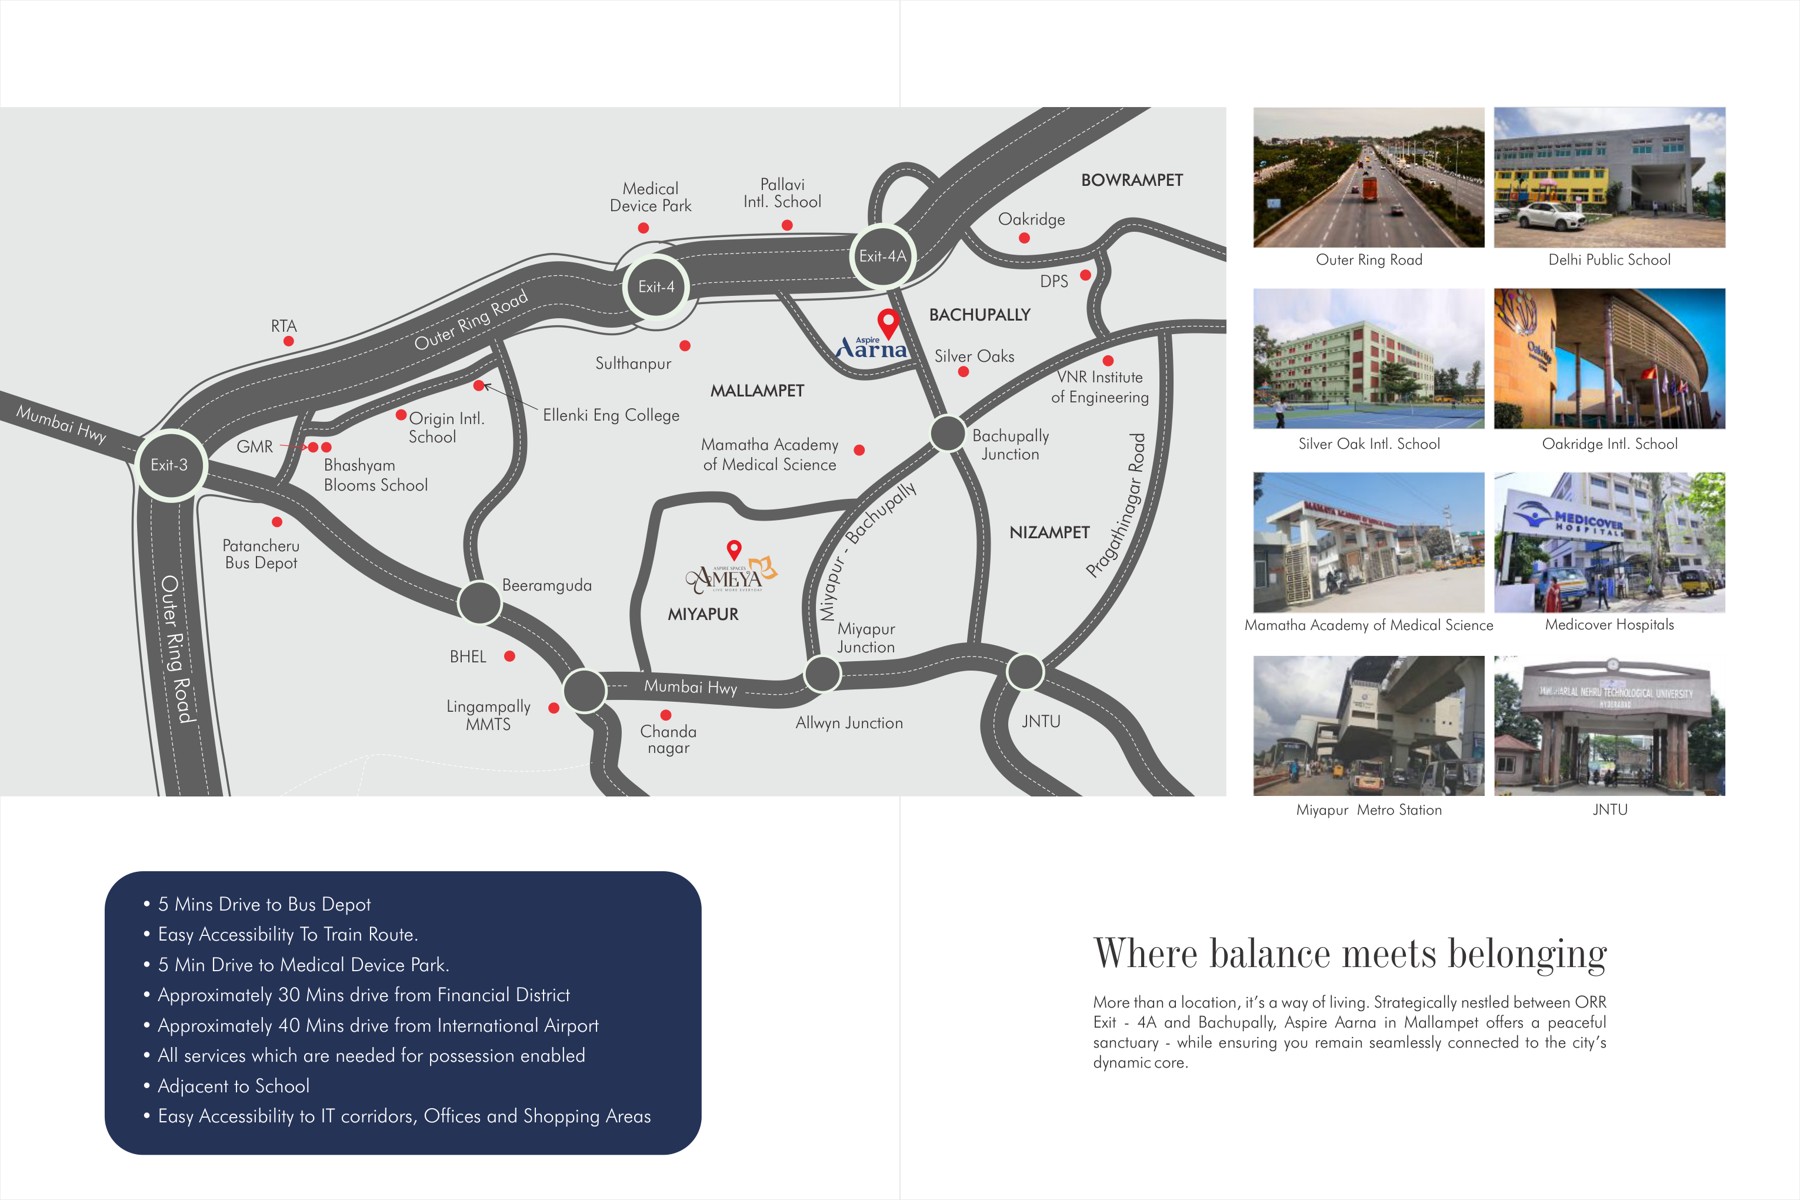
Neighbourhood map showing Aspire Aarna in Mallampet, Bachupally

Enquire

Begin your journey
to a higher living

Share your details and our sales team will reach out with current availability, the latest price sheet and site visit slots.
CallWhatsApp